
BEDS2
BATHS1 full
SQUARE FEET700
MLS#12801192
STATUSNew
PROPERTY TYPEResidential - Single Family
SCHOOLDistrict 204
Property Description
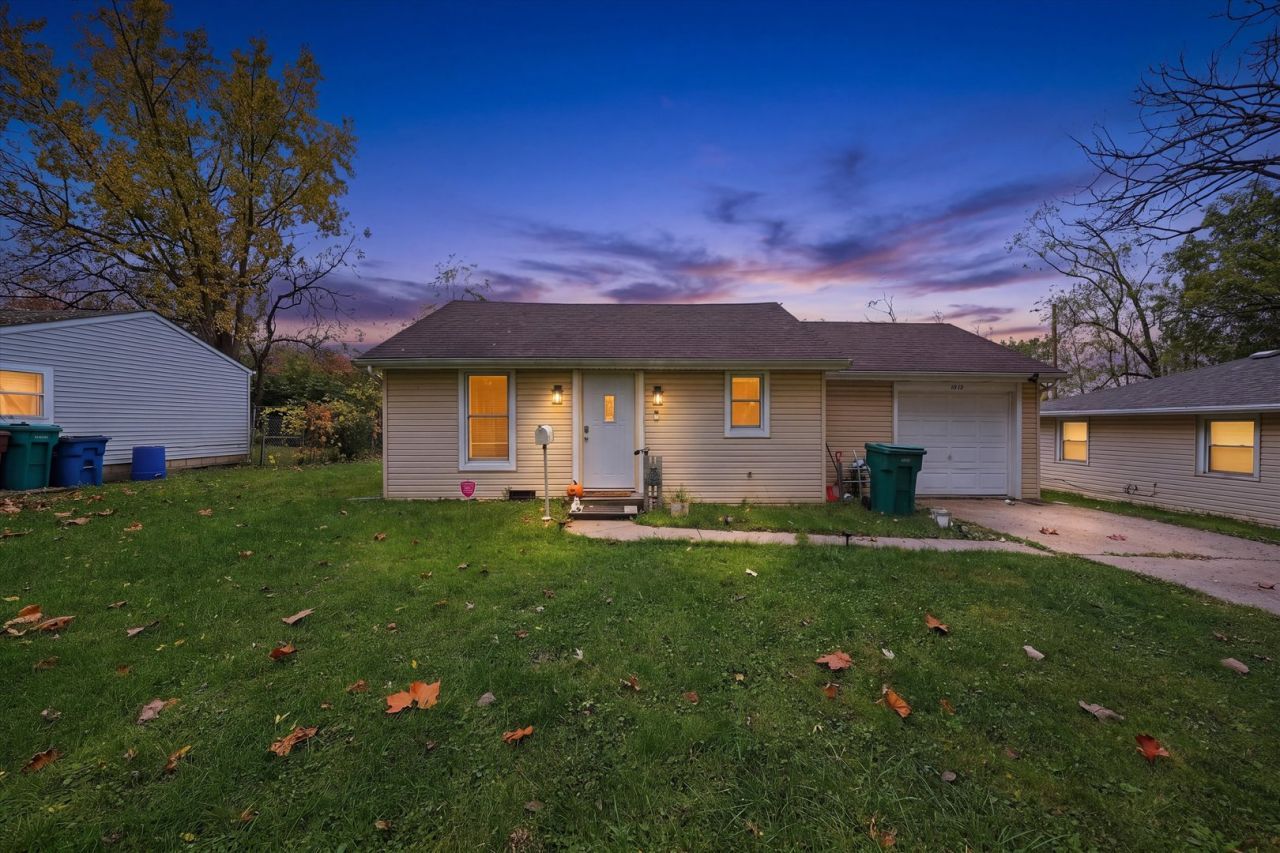
**Welcome to 1013 Deephaven Drive in Joliet, IL!** This charming 2-bedroom, 1-bathroom home has undergone extensive upgrades, offering modern improvements and peace of mind for its next owner! **All major renovations were completed in August 2026**, including brand-new plumbing, subflooring, flooring, kitchen cabinets, sink, and appliances. The updates don't stop there! Enjoy year-round comfort with a **brand-new HVAC system and air conditioning unit.** With so many major improvements already completed, this home offers a fantastic opportunity for first-time homebuyers, those looking to downsize, or investors looking to add to their portfolio. Don't miss your chance to own this beautifully updated home. **Schedule your showing today!** This home is move-in ready and affordable-a smart alternative to paying rent.
Property Features
Property Type: Residential - Single Family
Basement: None
Cooling: Central Air
Garage: 1
Heating: Gas
Lot Size: 0.15 Acres
Taxes: $3,513
Year Built: 1947
Feature Descriptions
Additional rooms: No additional rooms
Appliances: Range, Microwave, Refrigerator, Washer, Dryer
Association Includes: None
Exterior: Aluminum Siding
Laundry: In Unit, In Garage
Lot Dimensions: 62x106
Parcel#: 3007013000120000
Parking: Concrete, Yes, Garage Owned, Attached, Garage
Sewer: Septic Tank
Total Rooms: 4
Township: Joliet
Water: Well
Room Sizes
Bedroom 2: 10X12
Kitchen: 10X11
Laundry: 3X2
Living Room: 14X11
Primary Bedroom: 11X12
Local Schools
School District: District 204
Listed By / Shown By
Listed By
Agency Name: RE/MAX LOYALTY
Agency Phone: 773-772-6969
Shown By
Agent Name: Tina Tendall and Amanda Clark
Agent Phone: (815) 623-5555
Agency Title: Gambino Realtors

Estimate Your Payment
Estimated Payment
$ 1,210.72 per month $862.59 Principal & Interest $292.75 Property Tax $55.39 Homeowner's Insurance
1013 Deephaven Drive | MLS# 12801192
This single family home located at 1013 Deephaven Drive, Joliet, IL 60432 is currently listed for sale with an asking price of $189,900. This property was built in 1947 and has 2 bedrooms and 1 full baths with 700 sq. ft. Deephaven Drive is located within the District 204 school district. Search Joliet real estate on aclark.gogambino.com today.