
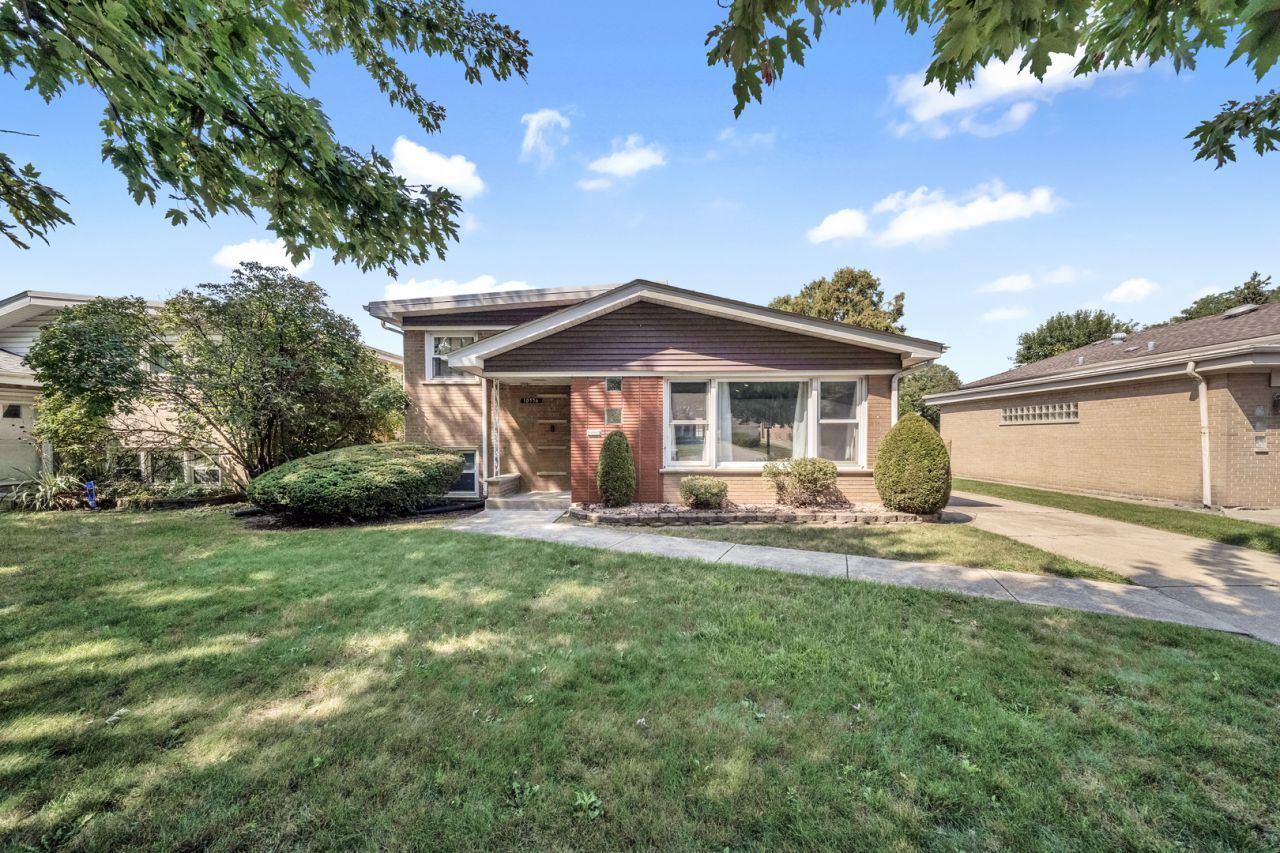
BEDS3
BATHS1 full 1 partial
SQUARE FEET1,727
MLS#12756729
STATUSNew
PROPERTY TYPEResidential - Single Family
SCHOOLDistrict 218
Property Description
Welcome to this split-level home featuring an inviting open concept, vaulted cathedral ceilings, and an abundance of natural light throughout. The main level offers a seamless flow between the living room, dining area and kitchen. Beautiful hardwood floors add warmth and character in the living and dining areas, while the kitchen features granite countertops, a breakfast area and plenty of cabinet space. A convenient half bath completes the main level. The second level offers three bedrooms, all with hardwood flooring, along with a full bathroom. The lower level features a spacious family room with walkout access to the large, fenced-in backyard and spacious deck, providing the perfect setting for relaxing and entertaining. Additional highlights include a detached garage and concrete side driveway for convenient parking and additional storage. New roof in 2019. Conveniently located near top-rated schools, parks, shopping, restaurants, and everyday conveniences with easy access to expressways and the Metra.
Property Features
Property Type: Residential - Single Family
Basement: Yes
Basement: Finished, Walk-Out Access
Cooling: Central Air
Garage: 2
Heating: Natural Gas, Forced Air
Lot Size: 0.14 Acres
Roof Type: Asphalt
Taxes: $7,356
Year Built: 1958
Feature Descriptions
Additional rooms: No additional rooms
Appliances: Range, Microwave, Dishwasher, Refrigerator
Association Includes: None
Dining Room: Combined w/ LivRm
Exterior: Brick
Lot Dimensions: 49x128
Parcel#: 24151210100000
Parking: Concrete, Side Driveway, Yes, Garage Owned, Detached, Garage
Sewer: Public Sewer
Total Rooms: 7
Township: Worth
Water: Lake Michigan
Room Sizes
Bedroom 2: 12X11
Bedroom 3: 11X10
Dining Room: 13X11
Family Room: 15X29
Kitchen: 13X11
Laundry: 14X16
Living Room: 13X18
Primary Bedroom: 11X16
Local Schools
School District: District 218
Listed By / Shown By
Listed By
Agency Name: Baird & Warner, Inc.
Agency Phone: 708-697-5900
Shown By
Agent Name: Tina Tendall and Amanda Clark
Agent Phone: (815) 623-5555
Agency Title: Gambino Realtors

Estimate Your Payment
Estimated Payment
$ 2,300.06 per month $1,585.27 Principal & Interest $613.00 Property Tax $101.79 Homeowner's Insurance
10536 S Kostner Avenue | MLS# 12756729
This single family home located at 10536 S Kostner Avenue , Oak Lawn, IL 60453 is currently listed for sale with an asking price of $349,000. This property was built in 1958 and has 3 bedrooms and 1 full and 1 partial baths with 1727 sq. ft. S Kostner Avenue is located within the District 218 school district. Search Oak Lawn real estate on aclark.gogambino.com today.