
BEDS2
BATHS2 full
SQUARE FEET1,449
MLS#12747553
STATUSNew
PROPERTY TYPEResidential - Townhouse
SCHOOLDistrict 211
Property Description
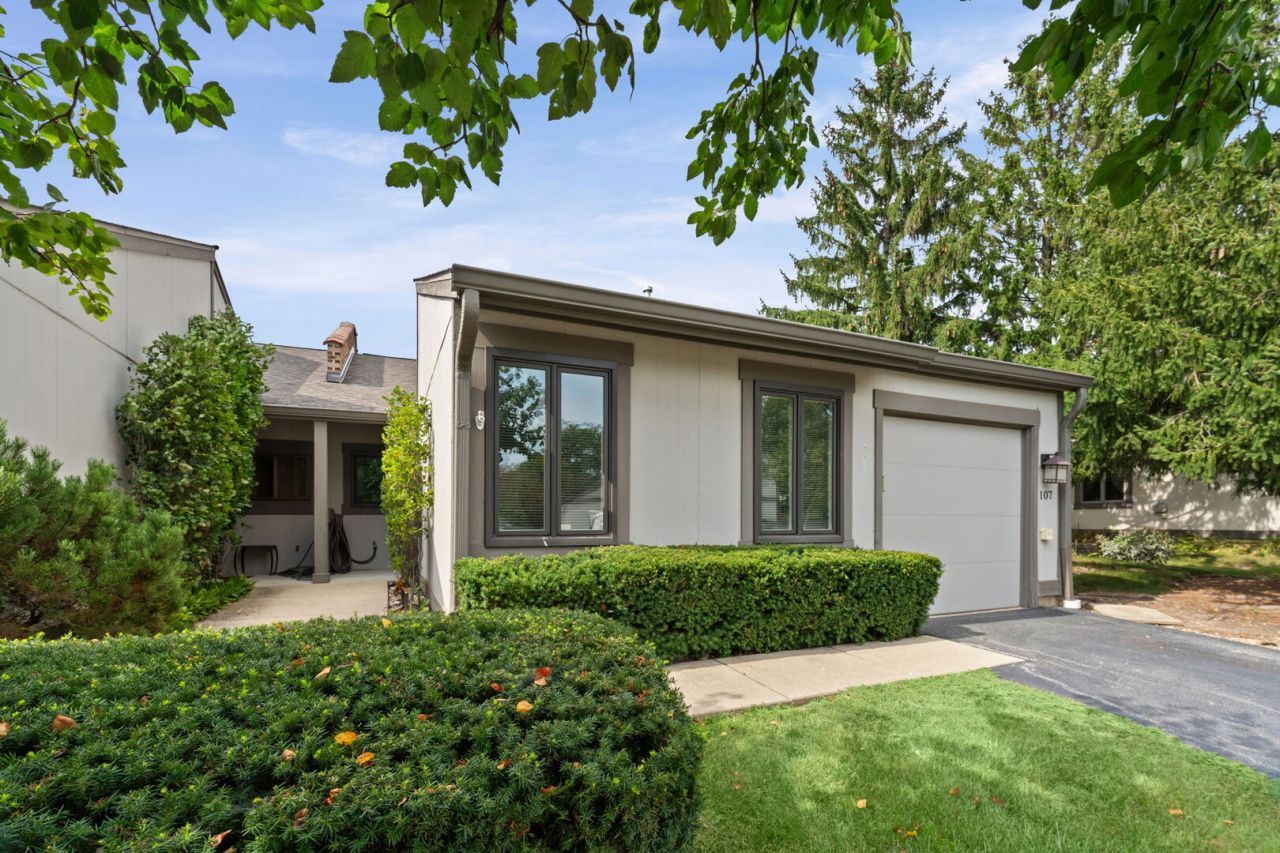
Welcome to this beautifully updated end-unit residence, offering an exceptional blend of style, comfort, and serene outdoor living. Enjoy stunning pond views from the expansive private patio-perfect for morning coffee, entertaining, or relaxing at the end of the day. The thoughtfully updated kitchen features elegant white shaker cabinetry, brand new quartz countertops, brand-new stainless steel appliances, and a convenient eat-in area. New luxury vinyl plank flooring extends throughout the living/dining room combination, kitchen, and family room, creating a seamless and sophisticated flow. Brand new carpeting graces both bedrooms and the study, while the remodeled bathrooms and fresh interior paint add to the home's move-in-ready appeal. Additional highlights include crown moldings and recessed lighting in the living/dining area and generous walk-in closets in both bedrooms. There is plenty of storage including an attic with pull down ladder for easy accessibility. Residents also enjoy access to a beautiful outdoor pool and clubhouse within the subdivision. Ideally located near Metra train access and major expressways, this home offers an easy commute while being situated within the highly regarded Fremd High School district. A rare opportunity to enjoy beautifully updated living, tranquil pond views, and desirable community amenities in a prime location.
Property Features
Property Type: Residential - Townhouse
Basement: None
Cooling: Central Air
Garage: 1
Heating: Natural Gas, Forced Air
Lot Size: 50x94x39x25x76
Stories: 3.0
Taxes: $5,674
Year Built: 1984
Amenities
Walk-In Closet(s)
Quartz Counters
Feature Descriptions
Additional rooms: Study, Eating Area
Appliances: Range, Microwave, Dishwasher, Refrigerator, Washer, Dryer, Stainless Steel Appliance(s)
Association Amenities: Pool, Clubhouse
Association Includes: Insurance, Clubhouse, Pool, Exterior Maintenance, Lawn Care, Snow Removal
Dining Room: Combined w/ LivRm
Exterior: Cedar
HOA Fee: 299/ Monthly
Laundry: Main Level, Gas Dryer Hookup, In Unit
Lot: Cul-De-Sac
Lot Dimensions: 50x94x39x25x76
Other Equipment: Ceiling Fan(s), Sump Pump
Parcel#: 02274142090000
Parking: Garage Door Opener, Yes, Attached, Garage
Pet Allowed: Cats OK, Dogs OK
Sewer: Public Sewer
Total Rooms: 8
Township: Palatine
Water: Lake Michigan
Room Sizes
Study: 14X13
Eating Area: 1X1
Bedroom 2: 12X10
Dining Room: 1X1
Family Room: 14X12
Kitchen: 21X10
Laundry: 8X6
Living Room: 24X12
Primary Bedroom: 16X15
Local Schools
High School: Wm Fremd High School
Middle School: Plum Grove Middle School
Elementary School: Central Road Elementary School
School District: District 211
Listed By / Shown By
Listed By
Agency Name: @properties Christie's International Real Estate
Agency Phone: 847-797-0200
Shown By
Agent Name: Tina Tendall and Amanda Clark
Agent Phone: (815) 623-5555
Agency Title: Gambino Realtors

Estimate Your Payment
Estimated Payment
$ 2,285.09 per month $1,702.91 Principal & Interest $472.83 Property Tax $109.35 Homeowner's Insurance
107 Honeysuckle Court | MLS# 12747553
This townhouse located at 107 Honeysuckle Court , Rolling Meadows, IL 60008 is currently listed for sale with an asking price of $374,900. This property was built in 1984 and has 2 bedrooms and 2 full baths with 1449 sq. ft. Honeysuckle Court is located within the District 211 school district. Search Rolling Meadows real estate on aclark.gogambino.com today.