
BEDS4
BATHS2 full
SQUARE FEET1,600
MLS#12714241
STATUSNew
PROPERTY TYPEResidential - Single Family
SCHOOLDistrict 299
Property Description
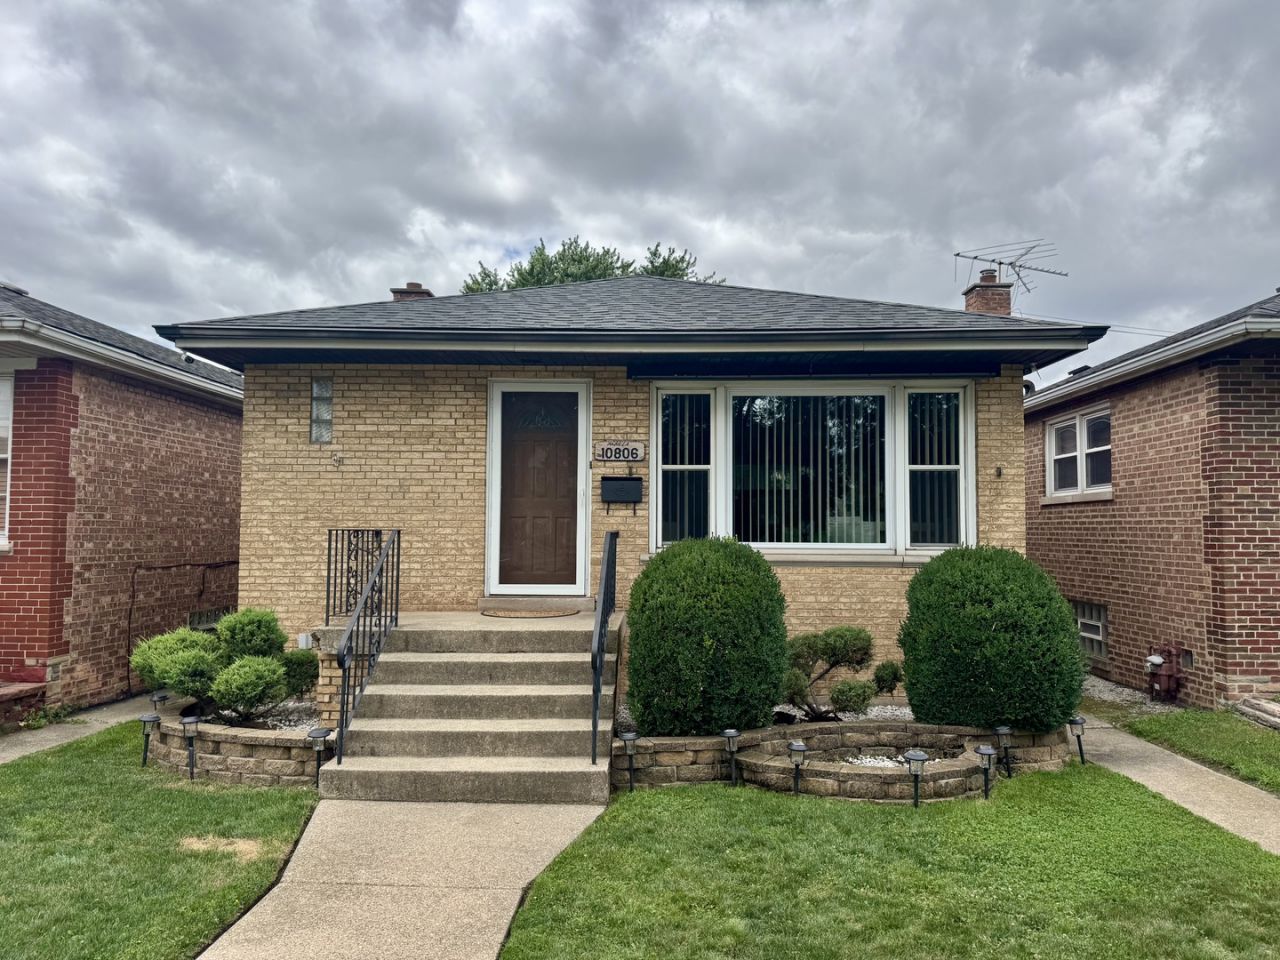
ALL BRICK RANCH STYLE HOME WITH A DETACHED TWO CAR GARAGE AND FULL FINISHED BASEMENT. BEAUTIFUL KITCHEN WITH CUSTOM CABINATRY, AN ISLAND, QUARTZ COUNTER TOPS, CUSTOM CERAMIC TILE DESIGN, AND STAINLESS STEEL APPLIANCES. DINING TABLE SPACE IN KITHCHEN. LARGE LIVING ROOM WITH REFINISHED HARDWOODS THROUGHOUT THE MAIN FLOOR. 4 BEDROOMS, ALL BEDROOMS HAVE CIELING FANS AND MIRROR CLOSET DOORS. MAIN BATHROOM HAS A CUSTOM LARGE SHOWER WITH GLASS DOORS AND OVERSIZED SINK AND MIRROR. BASEMENT IS FULLY FINISHED WITH A LARGE FAMILY ROOM, BEDROOM AND FULL REMODELED BATHROOM 2026. HIGH EFFICIENCY FURNACE AND CENTRAL AIR 2022, HOT WATER HEATER 2011, FRONT LAWN HAS A SPRINKLER SYSTEM. WINDOWS WERE UPDATED 2016, ARCHITECTURE ROOF 2017. YARD IS FENCED FOR PRIVACY AND ENJOYMENT. LOW PROPERTY TAXES!!!
Property Features
Property Type: Residential - Single Family
Basement: Yes
Basement: Finished, Full
Cooling: Central Air
Garage: 2
Heating: Natural Gas, Forced Air
Home Style: Ranch
Lot Size: 0.09 Acres
Roof Type: Asphalt
Taxes: $1,847
Year Built: 1957
Amenities
1st Floor Bedroom
1st Floor Full Bath
Dining Combo
Quartz Counters
Feature Descriptions
Additional rooms: No additional rooms
Appliances: Range, Refrigerator
Association Includes: None
Dining Room: Kitchen/Dining Combo
Exterior: Brick
Lot Dimensions: 30X125
Other Equipment: Sprinkler-Lawn, Water Heater-Gas
Parcel#: 26182140730000
Parking: Garage Door Opener, Yes, Garage Owned, Detached, Garage
Sewer: Public Sewer
Total Rooms: 8
Township: Hyde Park
Water: Lake Michigan, Public
Room Sizes
Bedroom 2: 12X12
Bedroom 3: 12X11
Bedroom 4: 17X12
Dining Room: COMBO
Family Room: 30X14
Kitchen: 19X12
Living Room: 18X12
Primary Bedroom: 13X12
Local Schools
School District: District 299
Listed By / Shown By
Listed By
Agency Name: G & R Realty, Inc.
Agency Phone: 773-933-6000
Shown By
Agent Name: Tina Tendall and Amanda Clark
Agent Phone: (815) 623-5555
Agency Title: Gambino Realtors

Estimate Your Payment
Estimated Payment
$ 1,579.94 per month $1,339.98 Principal & Interest $153.92 Property Tax $86.04 Homeowner's Insurance
10806 S Avenue O | MLS# 12714241
This single family home located at 10806 S Avenue O , Chicago, IL 60617 is currently listed for sale with an asking price of $295,000. This property was built in 1957 and has 4 bedrooms and 2 full baths with 1600 sq. ft. S Avenue O is located within the District 299 school district. Search Chicago real estate on aclark.gogambino.com today.