
BEDS5
BATHS5 full 1 partial
SQUARE FEET3,435
MLS#12692481
STATUSNew
PROPERTY TYPEResidential - Single Family
SCHOOLDistrict 230
Property Description
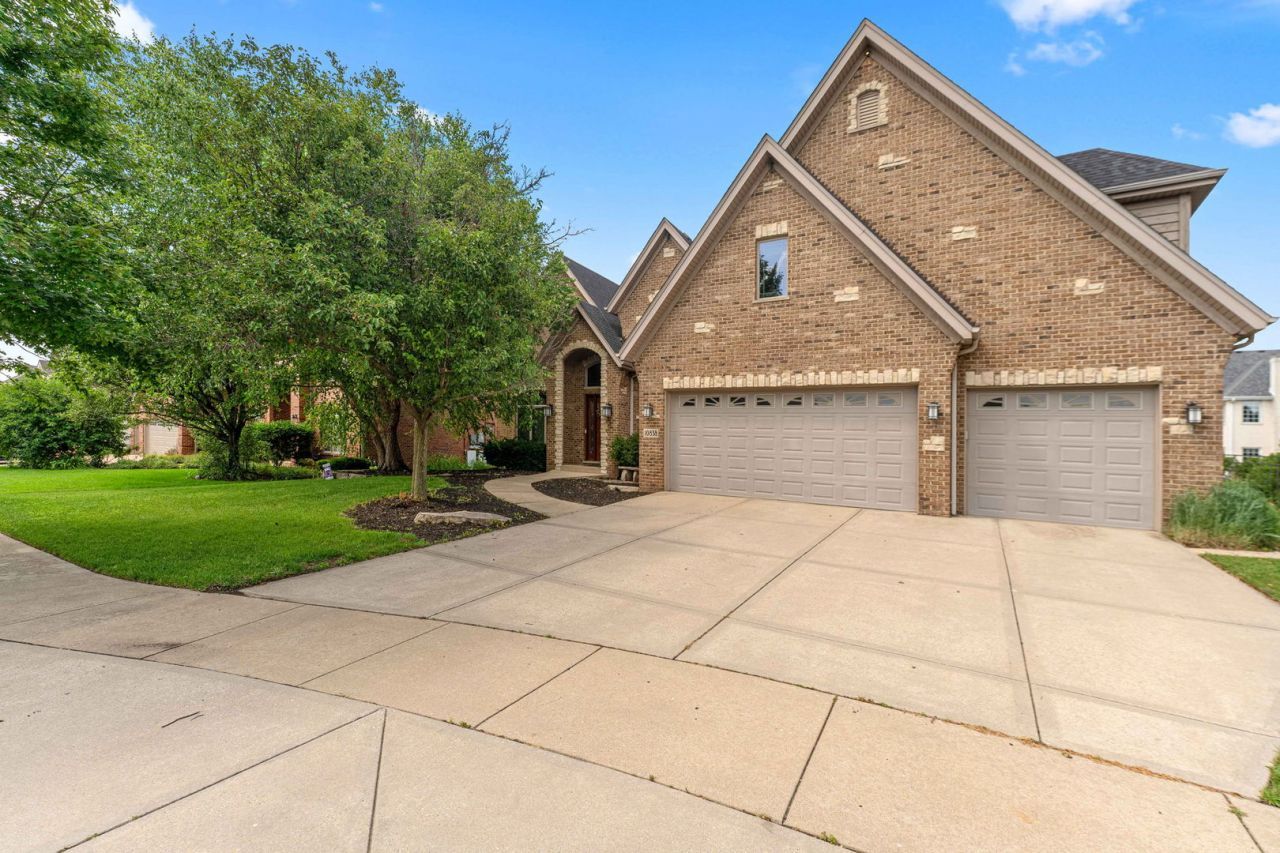
Luxury, sophistication, and exceptional craftsmanship define this stunning custom 5-bedroom, 5.5-bath brick and stone residence with a 3-car heated garage. From the moment you arrive, you'll be captivated by the impressive curb appeal, professional landscaping, and elegant architectural details that set this home apart. Step inside to a dramatic two-story foyer featuring a striking granite inlay floor with a custom maple design, creating an unforgettable first impression. Rich hardwood flooring, solid wood doors, custom millwork, elegant ceiling treatments, updated lighting, and designer window treatments flow throughout the home. The formal living and dining rooms offer timeless spaces for entertaining, while the desirable main-floor related living suite features a private full bath and walk-in closet, making it ideal for multigenerational living, overnight guests, or a private executive office. Designed with both everyday living and entertaining in mind, the gourmet kitchen is a chef's dream. Custom maple cabinetry with under- and over-cabinet lighting, granite countertops, abundant prep space, a walk-in pantry, beverage station with refrigerator, and a convenient wet bar sink are complemented by premium GE Monogram appliances, including a double oven, cooktop with stainless hood, refrigerator, dishwasher, and microwave (2023). Radiant heated floors extend through the kitchen and into the adjoining family room, where the beautifully updated fireplace creates a warm and inviting gathering space. The luxurious primary suite is a true retreat, complete with a tray ceiling, expansive walk-in closet, and spa-inspired bath featuring dual vanities, a soaking tub, and an oversized walk-in shower. Every additional bedroom is generously sized and includes its own private bathroom and walk-in closet, providing comfort and privacy for family and guests alike. The fully finished basement offers an incredible extension of the home's living space with radiant heated floors, a spacious recreation area, wet bar with refrigerator, abundant storage, and a full bath featuring a steam shower. The pool table and theater seating will remain with the home, creating the perfect entertainment space for family movie nights and gatherings. Step outside to your own private backyard oasis. The beautifully fenced yard showcases a sparkling in-ground pool, expansive paver patio, raised flower beds, brick seating walls, professional landscaping with extensive uplighting, and a sprinkler system, creating an outdoor retreat that's perfect for relaxing or entertaining all summer long. Recent updates include a new pool cover and motor (2025), allowing you to enjoy the space with added peace of mind. Meticulously maintained and thoughtfully updated, this home also features a new roof (2024), one new high-efficiency HVAC system (2025), a new sump pump with battery backup (2025), paid-off solar panels for added energy efficiency, on-demand hot water, central vacuum, alarm system, rad
Property Features
Property Type: Residential - Single Family
Basement: Yes
Basement: Finished, Full
Cooling: Central Air
Fireplaces: 2
Garage: 3
Heating: Natural Gas, Forced Air, Radiant, Sep Heating Systems
Lot Size: 0.35 Acres
Roof Type: Asphalt
Taxes: $17,741
Year Built: 2005
Amenities
Cathedral Ceiling(s)
Wet Bar
1st Floor Bedroom
In-Law Floorplan
1st Floor Full Bath
Built-in Features
Walk-In Closet(s)
Open Floorplan
Feature Descriptions
Additional rooms: Bedroom 5,Recreation Room, Utility Room-Lower Level, Foyer
Appliances: Double Oven, Microwave, Dishwasher, High End Refrigerator, Bar Fridge, Disposal, Stainless Steel Appliance(s), Cooktop, Oven, Range Hood, Humidifier
Association Includes: None
Bath Features: Whirlpool, Separate Shower, Steam Shower, Double Sink, Full Body Spray Shower
Dining Room: Separate
Exterior: Brick, Stone
Fireplace Location(s): Family Room, Basement
Laundry: Main Level, Laundry Chute, Sink
Lot: Landscaped, Mature Trees, Level
Lot Dimensions: 83 X 135 X 113
Other Equipment: Central Vacuum, Security System, CO Detectors, Ceiling Fan(s), Sump Pump, Sprinkler-Lawn
Parcel#: 27293130280000
Parking: Concrete, Garage Door Opener, Heated Garage, Yes, Garage Owned, Attached, Garage
Security: yes
Sewer: Public Sewer, Storm Sewer
Total Rooms: 10
Township: Orland
Water: Lake Michigan, Public
Room Sizes
Bedroom 5: 17X14
Recreation Room: 40X18
Foyer: 8X8
Bedroom 2: 13X12
Bedroom 3: 13X12
Bedroom 4: 26X16
Dining Room: 15X11
Family Room: 21X16
Kitchen: 16X13
Laundry: 19X9
Living Room: 14X13
Primary Bedroom: 23X17
Local Schools
High School: Carl Sandburg High School
Middle School: Century Junior High School
Elementary School: Meadow Ridge School
School District: District 230
Listed By / Shown By
Listed By
Agency Name: Keller Williams Preferred Rlty
Agency Phone: 708-798-1111
Shown By
Agent Name: Tina Tendall and Amanda Clark
Agent Phone: (815) 623-5555
Agency Title: Gambino Realtors

Estimate Your Payment
Estimated Payment
$ 6,070.21 per month $4,314.74 Principal & Interest $1,478.42 Property Tax $277.05 Homeowner's Insurance
10838 Moose Lane | MLS# 12692481
This single family home located at 10838 Moose Lane , Orland Park, IL 60467 is currently listed for sale with an asking price of $949,900. This property was built in 2005 and has 5 bedrooms and 5 full and 1 partial baths with 3435 sq. ft. Moose Lane is located within the District 230 school district. Search Orland Park real estate on aclark.gogambino.com today.