
BEDS6
BATHS4 full
SQUARE FEET3,100
MLS#12803512
STATUSNew
PROPERTY TYPEResidential - Single Family
SCHOOLDistrict 299
Property Description
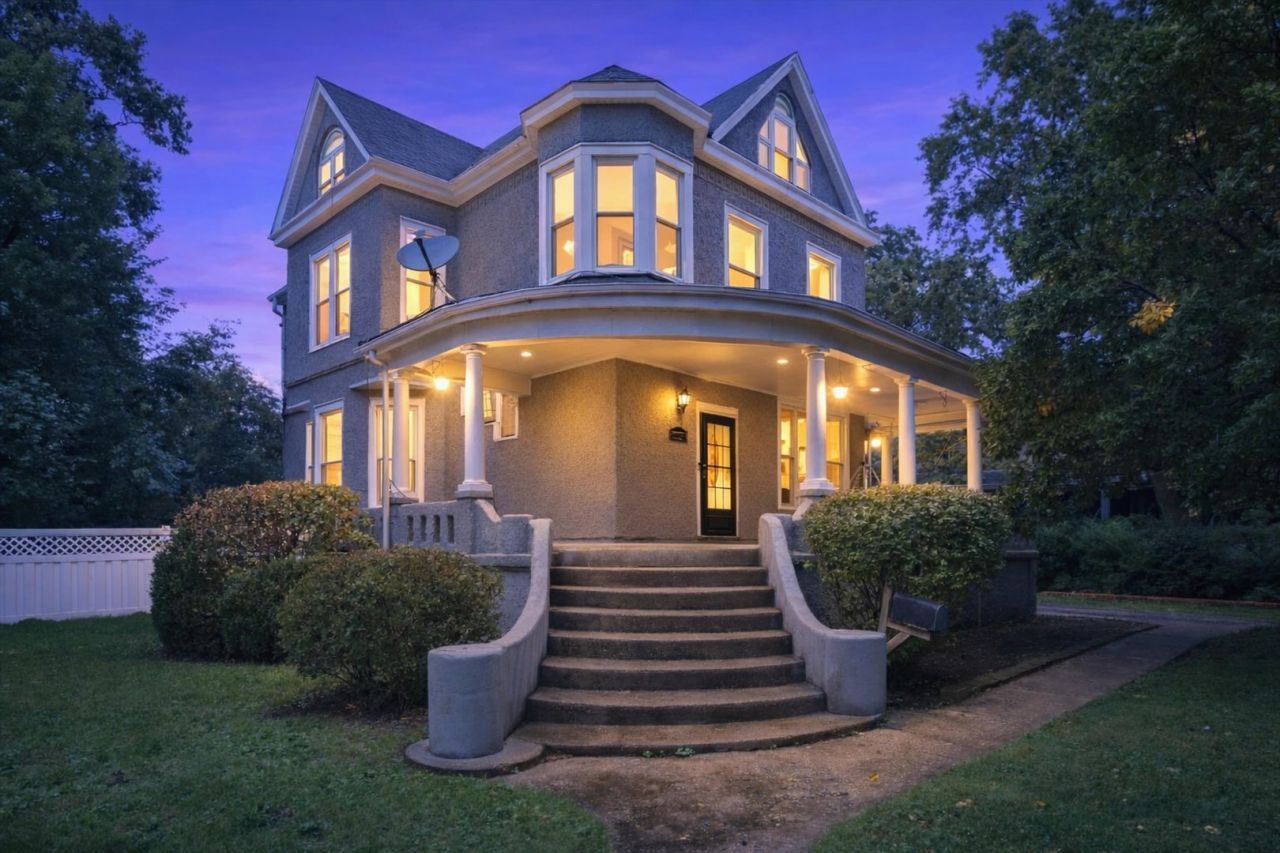
Welcome to 10980 Prospect in Chicago's Morgan Park neighborhood! This spacious Historical Victorian-style home offers incredible character, generous room sizes, and multiple levels of living space. The main level features a welcoming foyer, living room, family room, dining area, and a bright updated kitchen with white cabinetry, granite countertops, decorative tile backsplash, stainless steel appliances, recessed lighting, and hardwood flooring. The second floor offers multiple bedrooms, a full bath, and additional loft space. Continue to the third floor where you'll find the primary bedroom, walk-in closets, additional bath space, and a family room-providing plenty of flexibility for today's living needs. A basement provides even more storage, additional bedroom and usable space. Outside, the home's distinctive architecture, prominent bay windows, and expansive covered front porch add plenty of curb appeal. A unique opportunity to own a spacious home with classic character in Morgan Park.
Property Features
Property Type: Residential - Single Family
Basement: Yes
Basement: Finished, Full
Cooling: Central Air
Fireplaces: 1
Heating: Gas, Forced Air
Home Style: Victorian
Lot Size: 0.49 Acres
Taxes: $4,252
Year Built: 1920
Feature Descriptions
Additional rooms: Den, Office, Bedroom 5,Recreation Room, Bedroom 6
Association Includes: None
Exterior: Frame, Stucco
Fireplace Location(s): Living Room
Lot Dimensions: 85 X 250
Parcel#: 25184070240000
Sewer: Public Sewer
Total Rooms: 13
Township: Lake
Water: Lake Michigan
Room Sizes
Den: 13X17
Office: 3X9
Bedroom 5: 12X12
Recreation Room: 15X25
Bedroom 6: 14X12
Bedroom 2: 14X12
Bedroom 3: 9X11
Bedroom 4: 13X13
Dining Room: 16X15
Family Room: 15X12
Kitchen: 11X12
Laundry: 13X10
Living Room: 18X15
Primary Bedroom: 16X16
Local Schools
School District: District 299
Listed By / Shown By
Listed By
Agency Name: Better Homes & Gardens Real Estate
Agency Phone: 708-859-0909
Shown By
Agent Name: Tina Tendall and Amanda Clark
Agent Phone: (815) 623-5555
Agency Title: Gambino Realtors

Estimate Your Payment
Estimated Payment
$ 3,640.96 per month $3,088.32 Principal & Interest $354.33 Property Tax $198.30 Homeowner's Insurance
10980 S Prospect Avenue | MLS# 12803512
This single family home located at 10980 S Prospect Avenue , Chicago, IL 60643 is currently listed for sale with an asking price of $679,900. This property was built in 1920 and has 6 bedrooms and 4 full baths with 3100 sq. ft. S Prospect Avenue is located within the District 299 school district. Search Chicago real estate on aclark.gogambino.com today.