
BEDS2
BATHS2 full
SQUARE FEET1,025
MLS#12747256
STATUSActive
PROPERTY TYPEResidential - Condominium
SUBDIVISIONPleasant Run
SCHOOLDistrict 214
Property Description
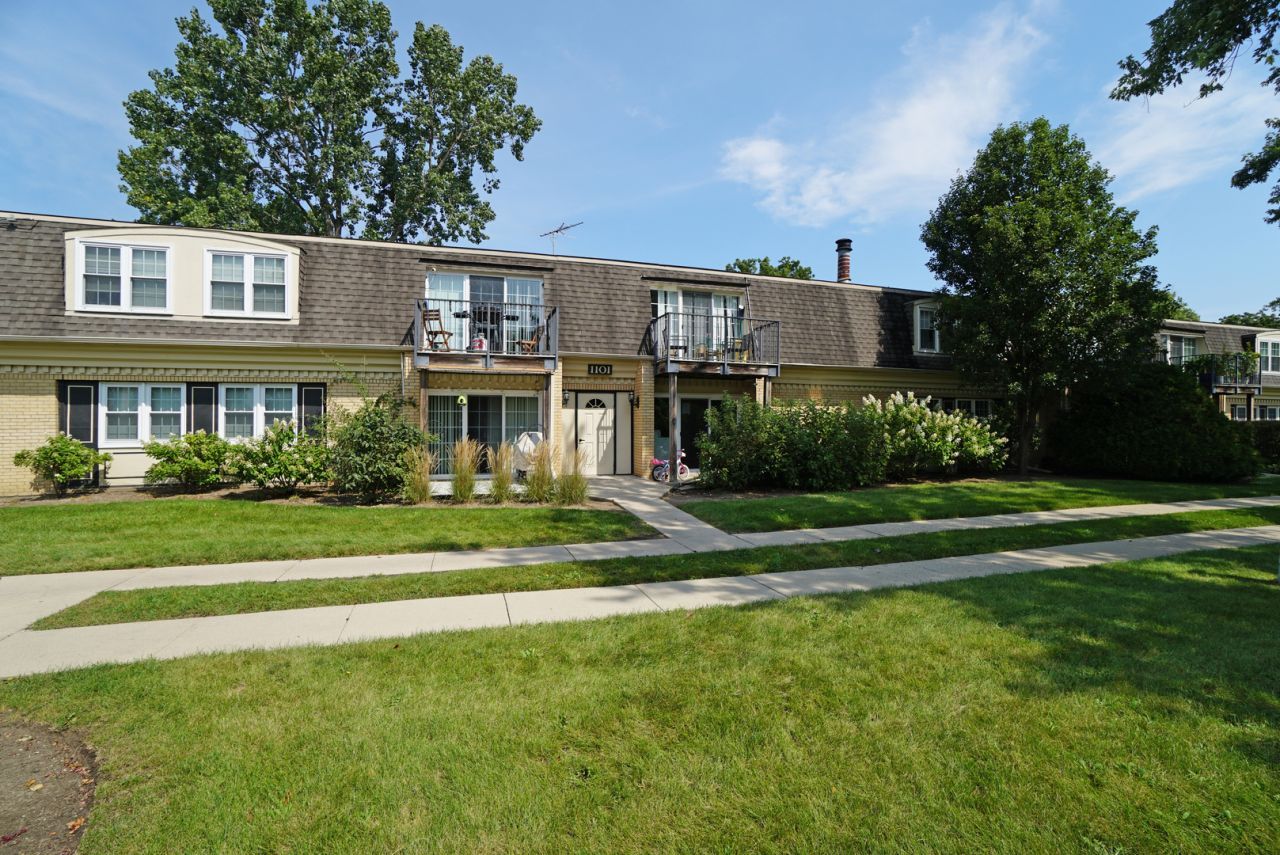
Welcome to this bright and spacious second floor condo with 2 bedrooms, 2 full bathrooms, a private balcony and open layout. Freshly painted throughout with new carpeting in both bedrooms. The spacious living room and dining room featuring wood laminate flooring and a large sliding glass door to the private balcony. The kitchen features ample cabinetry, plenty of countertop space, under cabinet lights, appliances, and ceramic tile flooring. The large primary bedroom has a walk-in closet, and private bathroom with ceramic tile. The generously sized second bedroom features a wall closet. The hall bathroom has a tub/shower combination with ceramic tile surround and ceramic tile floor. Laundry room and storage in building. Quiet, dead-end street. Unit overlooks a tree-lined greenway. Reserved parking #1014. Community pool. Great location close to shopping, restaurants, parks, expressways, and more!
Property Features
Property Type: Residential - Condominium
Basement: None
Cooling: Central Air
Heating: Electric, Forced Air
Lot Size: Integral
Roof Type: Asphalt
Stories: 2.0
Taxes: $3,668
Year Built: 1977
Amenities
Walk-In Closet(s)
Feature Descriptions
Additional rooms: Walk In Closet
Appliances: Range, Microwave, Dishwasher, Refrigerator, Disposal
Association Amenities: Coin Laundry, Pool
Association Includes: Water, Insurance, Pool, Exterior Maintenance, Lawn Care, Scavenger, Snow Removal
Dining Room: Combined w/ LivRm
Exterior: Brick
HOA Fee: 364/ Monthly
Laundry: Common Area
Lot: Common Grounds
Lot Dimensions: Integral
Other Equipment: Ceiling Fan(s)
Parcel#: 03152000151145
Parking: Assigned, Yes
Pet Allowed: Cats OK, Dogs OK
Sewer: Public Sewer
Total Rooms: 5
Township: Wheeling
Water: Public
Room Sizes
Walk In Closet: 7X7
Bedroom 2: 16X10
Dining Room: 14X13
Kitchen: 9X8
Living Room: 15X13
Primary Bedroom: 16X13
Local Schools
High School: Wheeling High School
Middle School: Macarthur Middle School
Elementary School: Betsy Ross Elementary School
School District: District 214
Listed By / Shown By
Listed By
Agency Name: RE/MAX Suburban
Agency Phone: 847-577-9797
Shown By
Agent Name: Tina Tendall and Amanda Clark
Agent Phone: (815) 623-5555
Agency Title: Gambino Realtors

Estimate Your Payment
Estimated Payment
$ 1,271.98 per month $908.01 Principal & Interest $305.67 Property Tax $58.30 Homeowner's Insurance
1101 Pleasant Run Drive, Unit 1014 | MLS# 12747256
This condo located at 1101 Pleasant Run Drive, Unit 1014, Wheeling, IL 60090 is currently listed for sale with an asking price of $199,900. This property was built in 1977 and has 2 bedrooms and 2 full baths with 1025 sq. ft. Pleasant Run Drive, Unit 1014 is located in the Pleasant Run subdivision within the District 214 school district. Search Pleasant Run real estate on aclark.gogambino.com today.