
BEDS5
BATHS3 full
SQUARE FEET2,400
MLS#12800030
STATUSNew
PROPERTY TYPEResidential - Single Family
SCHOOLDistrict 299
Property Description
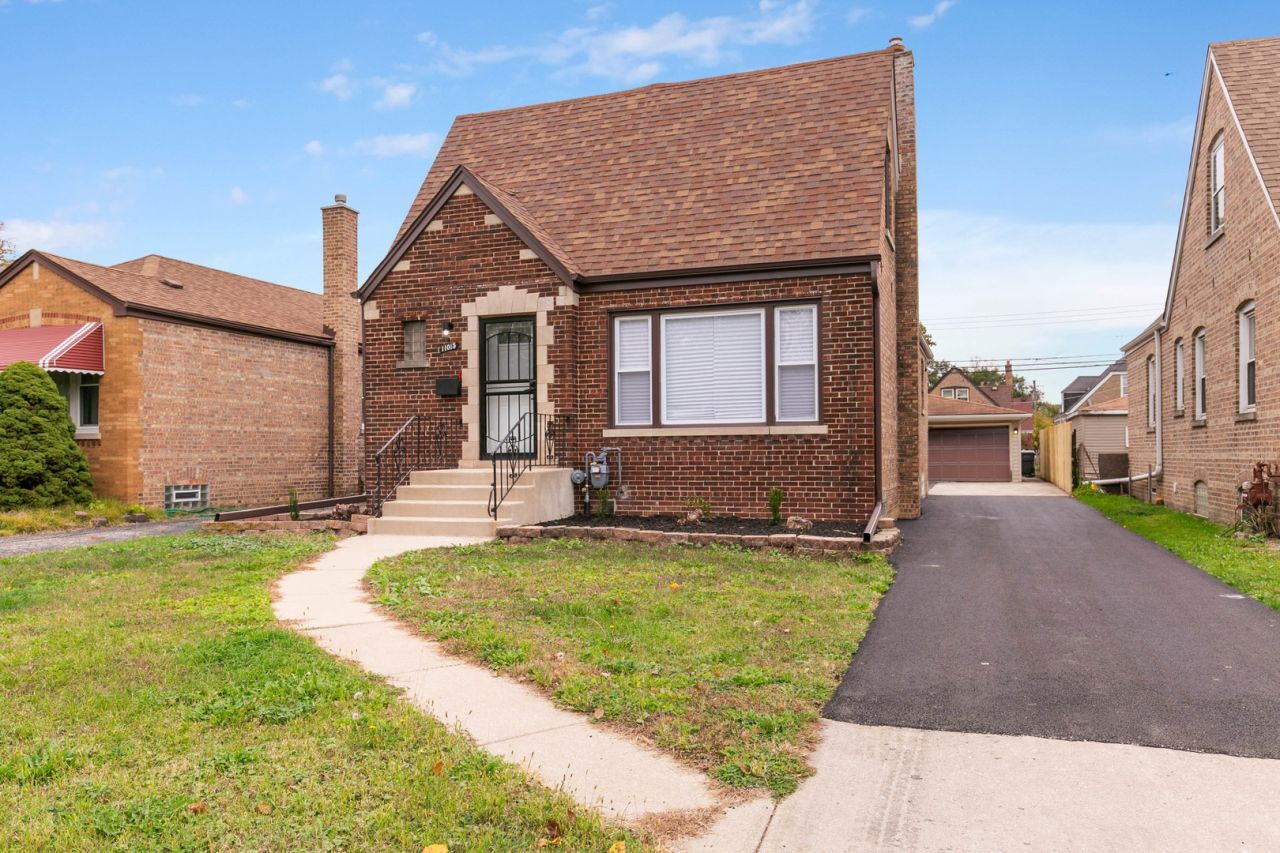
Timeless Character Meets Modern Luxury in Historic Morgan Park! Beautifully reimagined from top to bottom, this stunning 5-bedroom, 3-bathroom residence delivers an exceptional combination of sophisticated design, modern comfort, and everyday functionality. Spanning three beautifully finished levels, this thoughtfully renovated home offers the space and versatility to accommodate today's lifestyle while maintaining the charm of its historic Morgan Park setting. Step inside to discover inviting, light-filled living spaces complemented by stylish finishes and an effortless flow designed for both entertaining and everyday living. At the heart of the home, the showstopping chef's kitchen makes a statement with custom cabinetry, rich quartz countertops, premium stainless steel appliances, and a design that perfectly balances beauty and function. The spacious primary suite offers a private retreat, complete with a generous walk-in closet and an atmosphere designed for relaxation. Additional bedrooms provide flexibility for family, guests, or a dedicated home office. The fully finished lower level takes this home's versatility to another level, featuring an expansive family room, sleek dry bar, electric fireplace, full bathroom, and two additional bedrooms. Whether hosting overnight guests, creating the ultimate entertainment space, or accommodating multigenerational living, this level offers endless possibilities. The appeal continues outdoors with a welcoming exterior, private side driveway, fenced backyard, and detached two-car garage. The generous outdoor space provides the perfect setting for summer gatherings, weekend entertaining, or simply enjoying time at home. Ideally situated in historic Morgan Park, this exceptional residence offers convenient access to Metra transportation, major expressways, neighborhood parks, schools, shopping, and dining. A remarkable opportunity to enjoy the space of a traditional home with the style, finishes, and conveniences of modern living. Welcome home!
Property Features
Property Type: Residential - Single Family
Basement: Yes
Basement: Finished, Full
Cooling: Central Air
Fireplaces: 1
Garage: 2
Heating: Gas
Home Style: Cape Cod, Tudor
Lot Size: 0.11 Acres
Roof Type: Asphalt
Taxes: $3,331
Year Built: 1948
Amenities
Vaulted Ceiling(s)
Dry Bar
Walk-In Closet(s)
Quartz Counters
Feature Descriptions
Additional rooms: Bedroom 5
Appliances: Range, Dishwasher, Refrigerator
Association Includes: None
Dining Room: Separate
Exterior: Brick
Fireplace: Electric
Fireplace Location(s): Basement
Laundry: Sink
Lot Dimensions: 25 x 200
Parcel#: 25174220230000
Parking: Asphalt, Side Driveway, Garage Door Opener, Yes, Garage Owned, Detached, Garage
Sewer: Public Sewer
Total Rooms: 9
Township: Hyde Park
Water: Lake Michigan
Room Sizes
Bedroom 5: 10X9
Bedroom 2: 12X10
Bedroom 3: 12X9
Bedroom 4: 10X9
Dining Room: 12X10
Family Room: 19X9
Kitchen: 13X10
Laundry: 10X9
Living Room: 19X12
Primary Bedroom: 22X19
Local Schools
School District: District 299
Listed By / Shown By
Listed By
Agency Name: Keller Williams ONEChicago
Agency Phone: 312-216-2422
Shown By
Agent Name: Tina Tendall and Amanda Clark
Agent Phone: (815) 623-5555
Agency Title: Gambino Realtors

Estimate Your Payment
Estimated Payment
$ 2,089.84 per month $1,702.91 Principal & Interest $277.58 Property Tax $109.35 Homeowner's Insurance
11015 S Peoria Street | MLS# 12800030
This single family home located at 11015 S Peoria Street, Chicago, IL 60643 is currently listed for sale with an asking price of $374,900. This property was built in 1948 and has 5 bedrooms and 3 full baths with 2400 sq. ft. S Peoria Street is located within the District 299 school district. Search Chicago real estate on aclark.gogambino.com today.