
BEDS1
BATHS1 full
SQUARE FEET1,000
MLS#12748179
STATUSNew
PROPERTY TYPEResidential - Condominium
SCHOOLDistrict 299
Property Description
Bright and beautifully updated west-facing 1 bed/ 1 bath condo in the heart of the Gold Coast, featuring hardwood floors throughout, floor-to-ceiling windows with great city views, and wonderful afternoon natural light. The spacious open floor plan includes an updated kitchen with white cabinetry, stone countertops, and stainless steel appliances, along with a separate dining area that can also be used as an office or flex space. There is still plenty of room for a dining table within the living area. Generously sized bedroom with ample closet space and an updated bath featuring stone tile, a modern vanity, and glass shower enclosure. In-unit laundry. Parking is available for purchase or rent from other owners in the building. Full-service building amenities include 24-hour door staff, sundeck, outdoor pool, fitness room, party and conference rooms, on-site dry cleaners, management, engineer, and bike room. Easy access to the Red Line and multiple CTA bus routes. Incredible Gold Coast location just steps from Michigan Avenue, Oak and Rush Streets, Oak Street Beach, dining, shopping, and everything the neighborhood has to offer. Investor-friendly.
Property Features
Property Type: Residential - Condominium
Basement: None
Cooling: Wall Unit(s)
Garage: 1
Heating: Electric, Indv Controls
Lot Size: COMMON
Stories: 57.0
Taxes: $3,973
Year Built: 1972
Amenities
Storage
Feature Descriptions
Additional rooms: No additional rooms
Appliances: Range, Microwave, Dishwasher, Refrigerator, Washer, Dryer
Association Amenities: Bike Room/Bike Trails, Door Person, Coin Laundry, Elevator in Residence, Exercise Room, Storage, On Site Manager/Engineer, Party Room, Sundeck, Pool, Receiving Room, Service Elevator(s), Valet/Cleaner, Business Center
Association Includes: Water, Insurance, Doorman, TV/Cable, Exercise Facilities, Pool, Exterior Maintenance, Scavenger, Snow Removal, Internet
Bath Features: Soaking Tub
Dining Room: Separate
Exterior: Concrete
HOA Fee: 625/ Monthly
Laundry: Washer Hookup, Electric Dryer Hookup, In Unit
Lot Dimensions: COMMON
Parcel#: 17032250781049
Parking: Yes, Other, Attached, Garage
Pet Allowed: Cats OK, Dogs OK, Number Limit, Size Limit
Sewer: Public Sewer
Total Rooms: 4
Township: North Chicago
Water: Lake Michigan
Room Sizes
Dining Room: 10X9
Kitchen: 8X8
Living Room: 23X16
Primary Bedroom: 16X14
Local Schools
School District: District 299
Listed By / Shown By
Listed By
Agency Name: Jameson Sotheby's Intl Realty
Agency Phone: 312-751-0300
Shown By
Agent Name: Tina Tendall and Amanda Clark
Agent Phone: (815) 623-5555
Agency Title: Gambino Realtors

Estimate Your Payment
Estimated Payment
$ 2,192.17 per month $1,748.79 Principal & Interest $331.08 Property Tax $112.29 Homeowner's Insurance
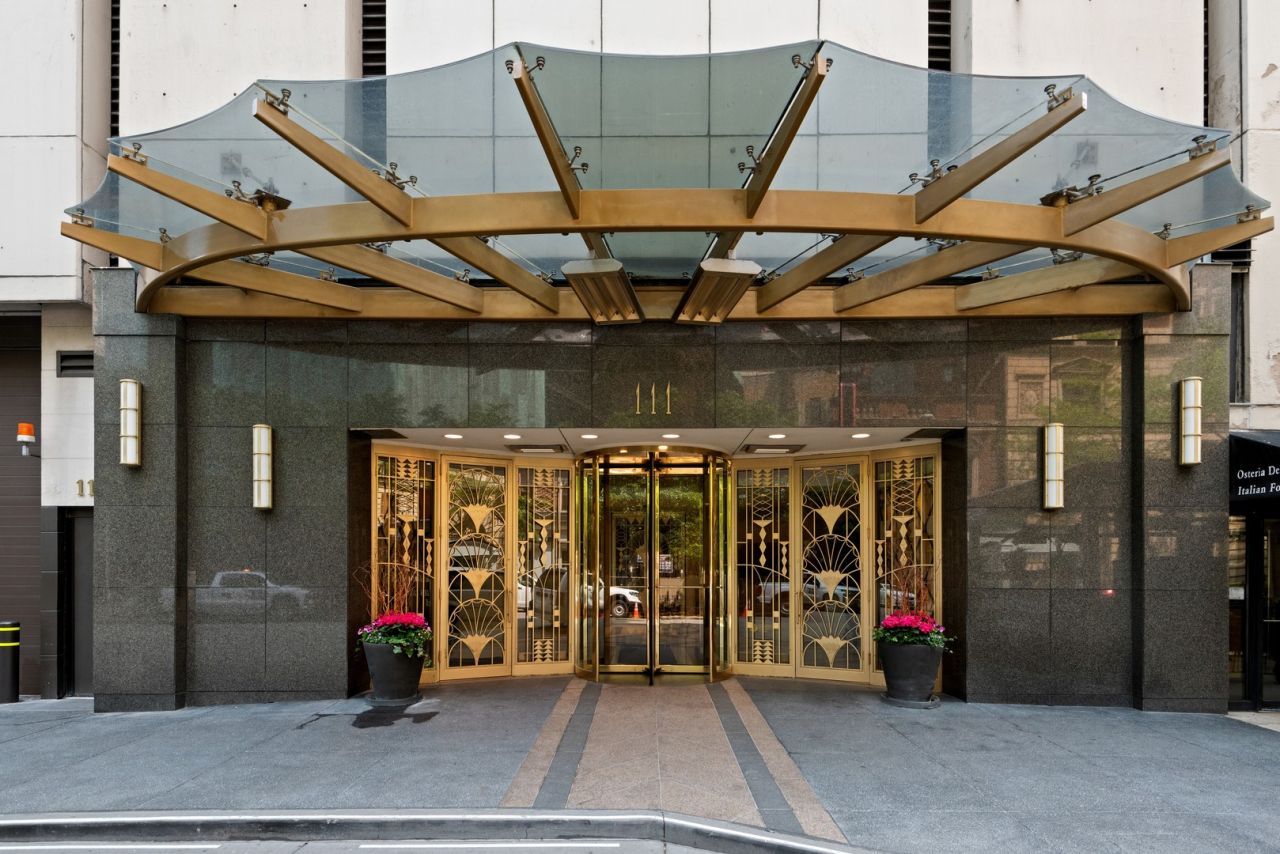
111 E Chestnut Street , Unit 16J | MLS# 12748179
This condo located at 111 E Chestnut Street , Unit 16J, Chicago, IL 60611 is currently listed for sale with an asking price of $385,000. This property was built in 1972 and has 1 bedrooms and 1 full baths with 1000 sq. ft. E Chestnut Street , Unit 16J is located within the District 299 school district. Search Chicago real estate on aclark.gogambino.com today.