
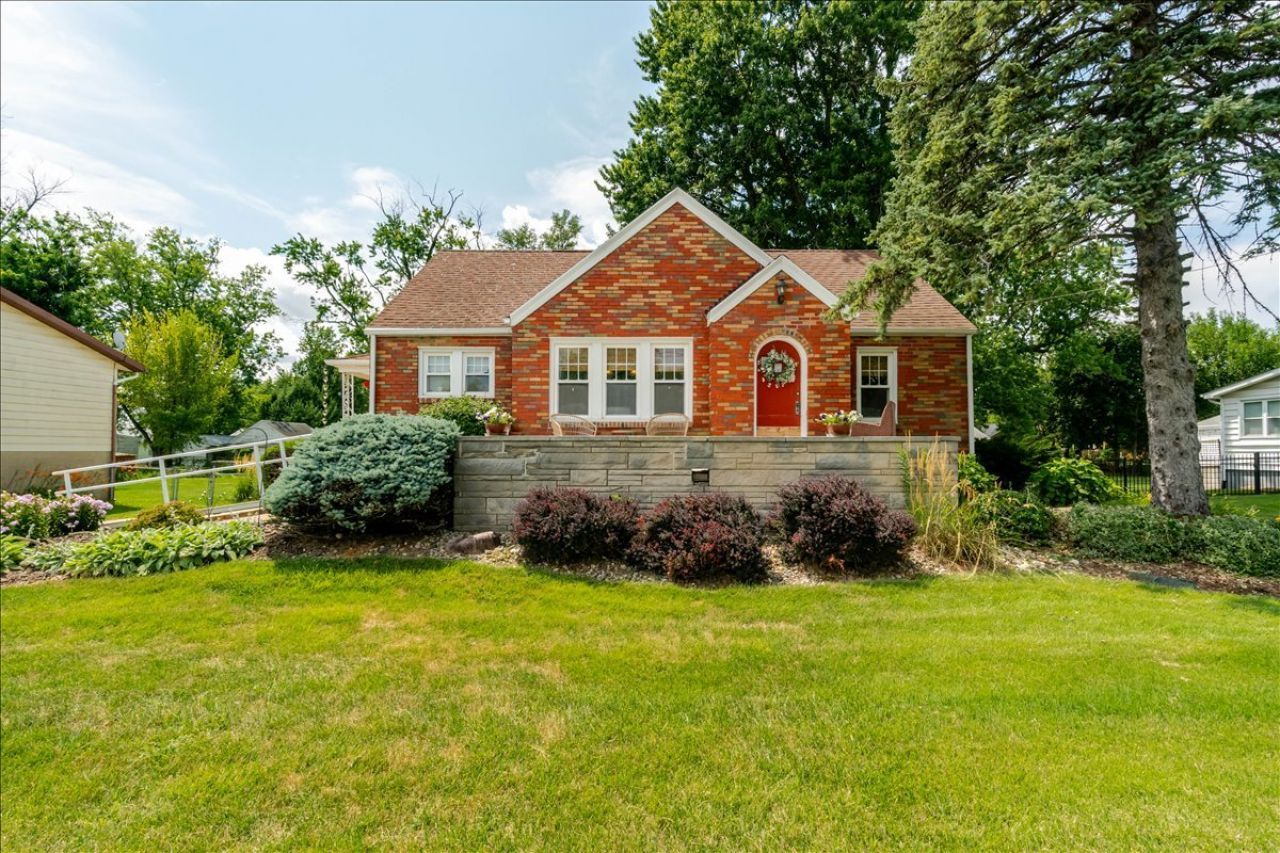
BEDS3
BATHS2 full
SQUARE FEET1,247
MLS#12713347
STATUSNew
PROPERTY TYPEResidential - Single Family
SUBDIVISIONNot Applicable
SCHOOLDistrict 308
Property Description
Adorable 3-bedroom, 2-bath ranch that is immaculate inside and out! The welcoming living room boasts original hardwood floors, arched doorways, and a charm that perfectly blends character with comfort. You will love the open-concept flow between the living room and dining room, ideal for everyday living and entertaining alike. The kitchen includes appliances that stay, tile flooring, and convenient access to the driveway. Two bedrooms and a beautifully updated full bath round out the main level. Head downstairs to discover an amazing basement featuring a spacious family room perfect for gathering with friends, a laundry room, third bedroom (no egress), second bath, and additional storage space. Brand new carpet throughout the basement adds a fresh, move-in-ready feel. Step outside and enjoy a truly exceptional outdoor retreat. The three-seasons room has been upgraded with all-new windows and air conditioning unit in place, giving you a comfortable, versatile space to enjoy year-round. A deck overlooks the backyard, complete with room for a garden and a fire pit area just waiting for those gorgeous fall evenings. This home offers the perfect balance of indoor comfort and outdoor enjoyment. Call today to schedule your private showing!
Property Features
Property Type: Residential - Single Family
Basement: Yes
Basement: Cellar, Partially Finished, Egress Window, Full
Cooling: Central Air
Fireplaces: 1
Garage: 1
Heating: Natural Gas, Forced Air
Home Style: Ranch
Lot Size: 0.27 Acres
Taxes: $3,900
Year Built: 1938
Feature Descriptions
Additional rooms: Screened Porch
Appliances: Dishwasher, Range Hood, Range, Refrigerator
Association Includes: None
Dining Room: Separate
Exterior: Frame
Fireplace: Gas Log
Fireplace Location(s): Family Room
Lot: Level
Lot Dimensions: 80x145
Other Equipment: Water Heater-Gas
Parcel#: 020219313013
Parking: Garage Door Opener, Yes, Detached, Garage
Sewer: Public Sewer
Total Rooms: 7
Township: Washington
Water: Public
Room Sizes
Screened Porch: 11X15
Bedroom 2: 11X12
Bedroom 3: 12X13
Dining Room: 11X12
Family Room: 16X22
Kitchen: 9X15
Laundry: 11X14
Living Room: 13X15
Primary Bedroom: 11X11
Local Schools
High School: Washington Community High School
Middle School: Beverly Manor
Elementary School: John Hensey
School District: District 308
Listed By / Shown By
Listed By
Agency Name: Keller Williams Revolution
Agency Phone: 309-834-3400
Shown By
Agent Name: Tina Tendall and Amanda Clark
Agent Phone: (815) 623-5555
Agency Title: Gambino Realtors

Estimate Your Payment
Estimated Payment
$ 1,364.31 per month $976.60 Principal & Interest $325.00 Property Tax $62.71 Homeowner's Insurance
111 Loren Street | MLS# 12713347
This single family home located at 111 Loren Street, Washington, IL 61571 is currently listed for sale with an asking price of $215,000. This property was built in 1938 and has 3 bedrooms and 2 full baths with 1247 sq. ft. Loren Street is located in the Not Applicable subdivision within the District 308 school district. Search Not Applicable real estate on aclark.gogambino.com today.