
BEDS4
BATHS4 full
SQUARE FEET3,204
MLS#12801214
STATUSNew
PROPERTY TYPEResidential - Single Family
SCHOOLDistrict 208
Property Description
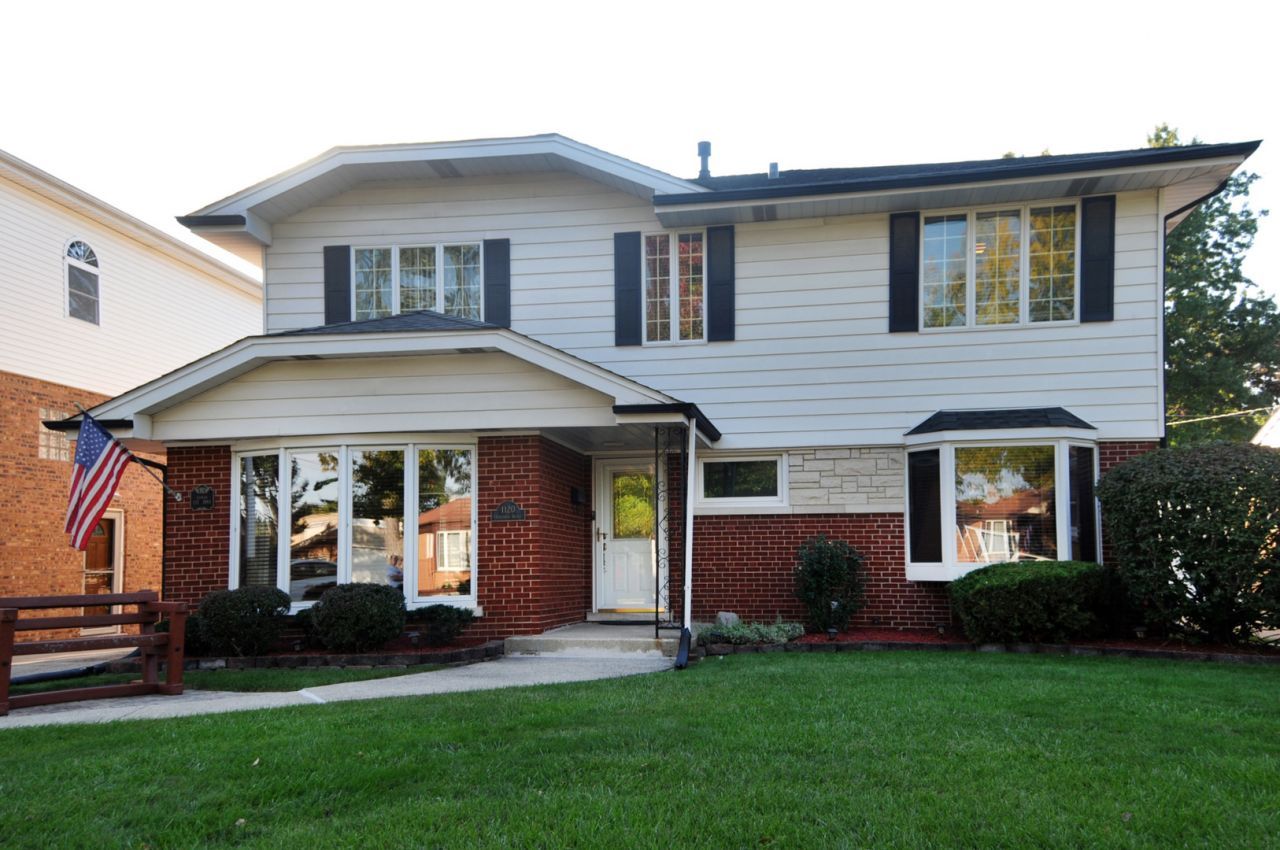
Proudly Presenting this never-before-on-the-market attractively designed and impressively elegant 4 bedroom 4 full bath home with a dazzling owner's en suite with a 2 person jetted spa tub and separate shower. Fully applianced eat-in kitchen with a new GE stove and new built in Bosch dishwasher. Tons of cabinets and granite countertop space with a 9' servicing counter for year-round entertaining. Formal dining room and living room with refinished hardwood floors separated with glass French doors and also first floor family room with a gas start wood burning fireplace and refinished hardwood floors as well. Full bath on the main floor. Room for entire family gatherings in the enormous finished basement with a wet bar and a full bathroom, too. Separate laundry/utility room. New carpeting up the stairs as well as in all 4 2nd floor bedrooms and closets. Zoned heating and cooling systems, buried utility lines. Overhead sewers. House and garage roofs 2017. The backyard boasts of a 2-section Trex deck with aluminum railings. Side driveway to 2+ car garage. Sump pumps with battery backup system new Tankless hot water heater in 2023. Laundry chute, too. 2nd floor whole house fan. In the front yard sits a composite bench for relaxing evenings in your lovely new neighborhood! Walk to Yena Park, stroll the park, let the kids play!
Property Features
Property Type: Residential - Single Family
Basement: Yes
Basement: Finished, Full
Cooling: Central Air, Zoned
Fireplaces: 1
Garage: 2
Heating: Gas, Forced Air
Home Style: Contemporary
Lot Size: 0.15 Acres
Roof Type: Asphalt
Taxes: $15,078
Year Built: 1959
Amenities
Wet Bar
1st Floor Full Bath
Built-in Features
Walk-In Closet(s)
Separate Dining Room
Feature Descriptions
Additional rooms: No additional rooms
Appliances: Range, Microwave, Dishwasher, Refrigerator
Association Includes: None
Bath Features: Whirlpool, Separate Shower, Double Sink
Dining Room: Separate
Exterior: Aluminum Siding, Brick
Fireplace: Wood Burning, Gas Starter
Fireplace Location(s): Family Room
Laundry: Gas Dryer Hookup, Laundry Chute, Sink
Lot Dimensions: 50x133
Parcel#: 15273290160000
Parking: Side Driveway, Garage Door Opener, Yes, Garage Owned, Detached, Garage
Sewer: Public Sewer
Total Rooms: 8
Township: Proviso
Water: Lake Michigan
Room Sizes
Bedroom 2: 11X11
Bedroom 3: 12X11
Bedroom 4: 10X10
Dining Room: 12X11
Family Room: 14X13
Kitchen: 15X14
Laundry: 10X10
Living Room: 15X15
Primary Bedroom: 19X16
Local Schools
High School: Riverside Brookfield Twp Senior
Middle School: S E Gross Middle School
Elementary School: Brook Park Elementary School
School District: District 208
Listed By / Shown By
Listed By
Agency Name: I Know the Neighborhood LLC
Agency Phone: 708-305-2912
Shown By
Agent Name: Tina Tendall and Amanda Clark
Agent Phone: (815) 623-5555
Agency Title: Gambino Realtors

Estimate Your Payment
Estimated Payment
$ 4,538.77 per month $3,084.23 Principal & Interest $1,256.50 Property Tax $198.04 Homeowner's Insurance
1120 Ostrander Avenue | MLS# 12801214
This single family home located at 1120 Ostrander Avenue, La Grange Park, IL 60526 is currently listed for sale with an asking price of $679,000. This property was built in 1959 and has 4 bedrooms and 4 full baths with 3204 sq. ft. Ostrander Avenue is located within the District 208 school district. Search La Grange Park real estate on aclark.gogambino.com today.