
BEDS2
BATHS1 full
SQUARE FEET1,100
MLS#12713978
STATUSNew
PROPERTY TYPEResidential - Condominium
SCHOOLDistrict 299
Property Description
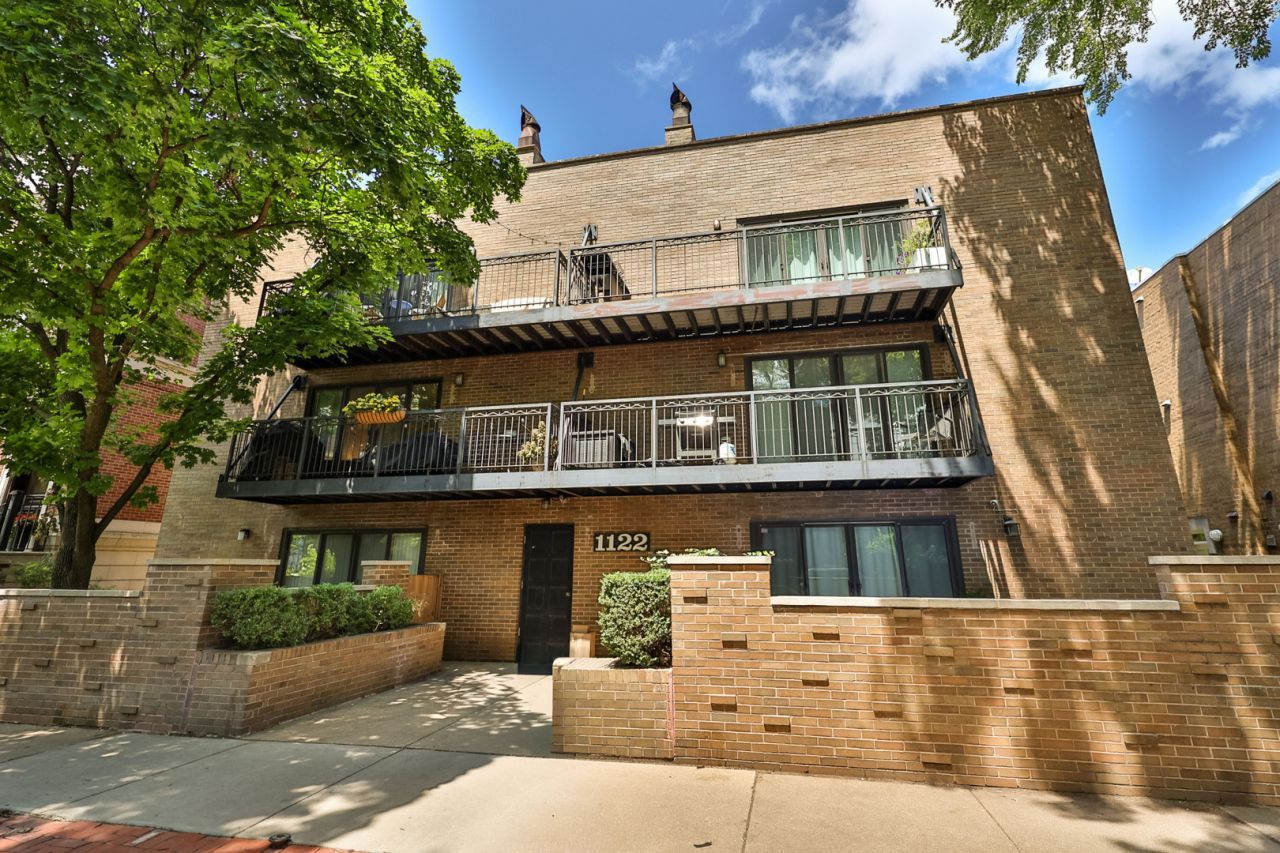
Experience the best of Lincoln Park living in this beautifully updated 2-bedroom, 1-bathroom home located in the highly desirable Wrightwood Neighbors pocket! Perfect as a stylish city residence or a turnkey investment, this bright condo features a fresh coat of modern paint and stunning, brand-new stainless steel appliances that elevate the kitchen. The thoughtful layout maximizes space and natural light, creating a warm and welcoming ambiance throughout.Situated on a peaceful, tree-lined street, you are just steps away from the DePaul University campus, elite dining, vibrant nightlife, and local parks. Commuting is an absolute breeze with the Fullerton 'L' station just a few block away. Don't miss this rare opportunity to own a move-in-ready gem in one of Chicago's most sought-after neighborhoods!
Property Features
Property Type: Residential - Condominium
Basement: None
Cooling: Wall Unit(s)
Heating: Natural Gas, Forced Air
Lot Size: COMMON
Stories: 2.0
Taxes: $6,323
Amenities
Bookcases
Open Floorplan
Feature Descriptions
Additional rooms: Balcony/Porch/Lanai
Association Includes: Water, Insurance, Exterior Maintenance, Lawn Care, Scavenger
Exterior: Brick
HOA Fee: 339/ Monthly
Laundry: Washer Hookup, In Unit
Lot Dimensions: COMMON
Parcel#: 14294170561008
Parking: Off Alley, Yes, Leased
Pet Allowed: Cats OK, Dogs OK
Sewer: Public Sewer
Total Rooms: 4
Township: Lake View
Water: Lake Michigan, Public
Room Sizes
Balcony/Porch/Lanai: 19X5
Bedroom 2: 15X12
Kitchen: 9X8
Living Room: 23X16
Primary Bedroom: 15X13
Local Schools
School District: District 299
Listed By / Shown By
Listed By
Agency Name: Fifth Street Realty LLC
Agency Phone: 708-831-1660
Shown By
Agent Name: Tina Tendall and Amanda Clark
Agent Phone: (815) 623-5555
Agency Title: Gambino Realtors

Estimate Your Payment
Estimated Payment
$ 2,774.72 per month $2,112.18 Principal & Interest $526.92 Property Tax $135.63 Homeowner's Insurance
1122 W Altgeld Street , Unit 8 | MLS# 12713978
This condo located at 1122 W Altgeld Street , Unit 8, Chicago, IL 60614 is currently listed for sale with an asking price of $465,000. This property has 2 bedrooms and 1 full baths with 1100 sq. ft. W Altgeld Street , Unit 8 is located within the District 299 school district. Search Chicago real estate on aclark.gogambino.com today.