
BEDS2
BATHS2 full
SQUARE FEET1,360
MLS#12757827
STATUSNew
PROPERTY TYPEResidential - Townhouse
SUBDIVISIONCambridge Lakes
SCHOOLDistrict 300
Property Description
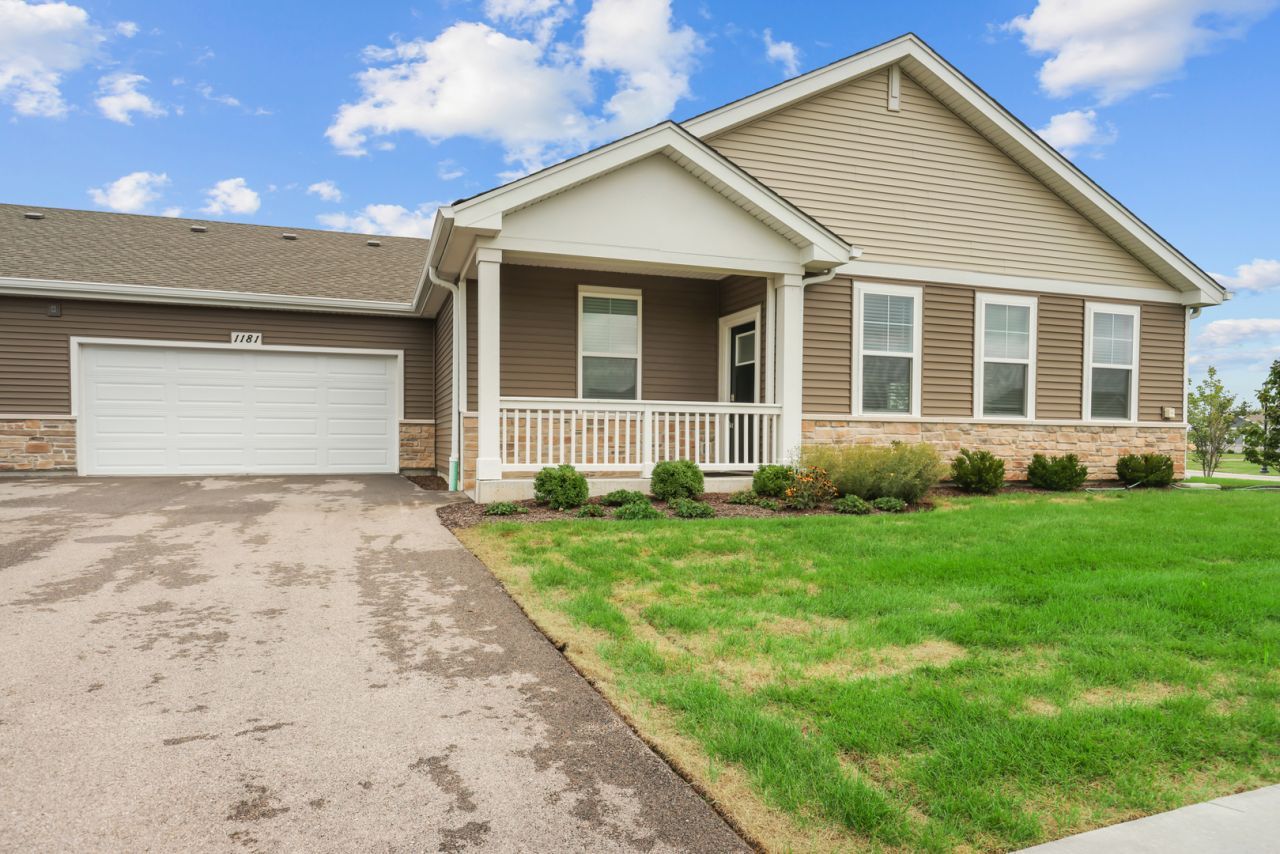
Welcome to 1181 Sonoma Ct, located in the highly desirable Cambridge Lakes community of Pingree Grove. This pristine 2-bedroom, 2-bath home offers the perfect combination of modern comfort, low-maintenance living, and resort-style community amenities. Step inside to a bright, open-concept layout filled with natural light and fresh, contemporary finishes throughout. Everything is completely untouched, giving you the rare opportunity to be the very first to call this beautiful home yours. The thoughtfully designed floor plan features two spacious bedrooms, two full bathrooms, and an attached 2-car garage for added convenience and storage. Enjoy all the benefits of new construction without the wait, plus everything Cambridge Lakes has to offer, including pools, clubhouse amenities, parks, playgrounds, walking and biking trails, lakes, and beautiful green spaces. Fresh, modern, never occupied, and completely move-in ready - welcome home!
Property Features
Property Type: Residential - Townhouse
Basement: None
Cooling: Central Air
Garage: 2
Heating: Natural Gas, Forced Air
Lot Size: 61 X 45
Roof Type: Asphalt
Stories: 1.0
Taxes: $6,423
Year Built: 2023
Amenities
Walk-In Closet(s)
High Ceilings
Feature Descriptions
Additional rooms: No additional rooms
Appliances: Range, Microwave, Dishwasher, Disposal, Stainless Steel Appliance(s)
Association Amenities: Bike Room/Bike Trails, Park, Pool
Association Includes: Insurance, Pool, Exterior Maintenance, Lawn Care, Snow Removal
Exterior: Vinyl Siding, Stone
HOA Fee: 198/ Monthly
Laundry: Gas Dryer Hookup
Lot: Landscaped
Lot Dimensions: 61 X 45
Master Association Fee: 67
Other Equipment: CO Detectors
Parcel#: 0220428013
Parking: Asphalt, Garage Door Opener, Garage, EV Ready, Yes, Garage Owned, Attached, Driveway
Pet Allowed: Cats OK, Dogs OK
Sewer: Public Sewer
Total Rooms: 5
Township: Rutland
Water: Public
Room Sizes
Bedroom 2: 12X11
Dining Room: 12X11
Kitchen: 13X12
Laundry: 11X8
Living Room: 14X14
Primary Bedroom: 16X13
Local Schools
High School: Hampshire High School
Middle School: Dundee Middle School
Elementary School: Gilberts Elementary School
School District: District 300
Listed By / Shown By
Listed By
Agency Name: Core Realty & Investments Inc.
Agency Phone: 224-235-4336
Shown By
Agent Name: Tina Tendall and Amanda Clark
Agent Phone: (815) 623-5555
Agency Title: Gambino Realtors

Estimate Your Payment
Estimated Payment
$ 2,115.48 per month $1,484.88 Principal & Interest $535.25 Property Tax $95.35 Homeowner's Insurance
1181 Sonoma Court | MLS# 12757827
This townhouse located at 1181 Sonoma Court , Pingree Grove, IL 60140 is currently listed for sale with an asking price of $326,900. This property was built in 2023 and has 2 bedrooms and 2 full baths with 1360 sq. ft. Sonoma Court is located in the Cambridge Lakes subdivision within the District 300 school district. Search Cambridge Lakes real estate on aclark.gogambino.com today.