
BEDS2
BATHS1 full
MLS#12757469
STATUSNew
PROPERTY TYPEResidential - Single Family
SCHOOLDistrict 129
Property Description
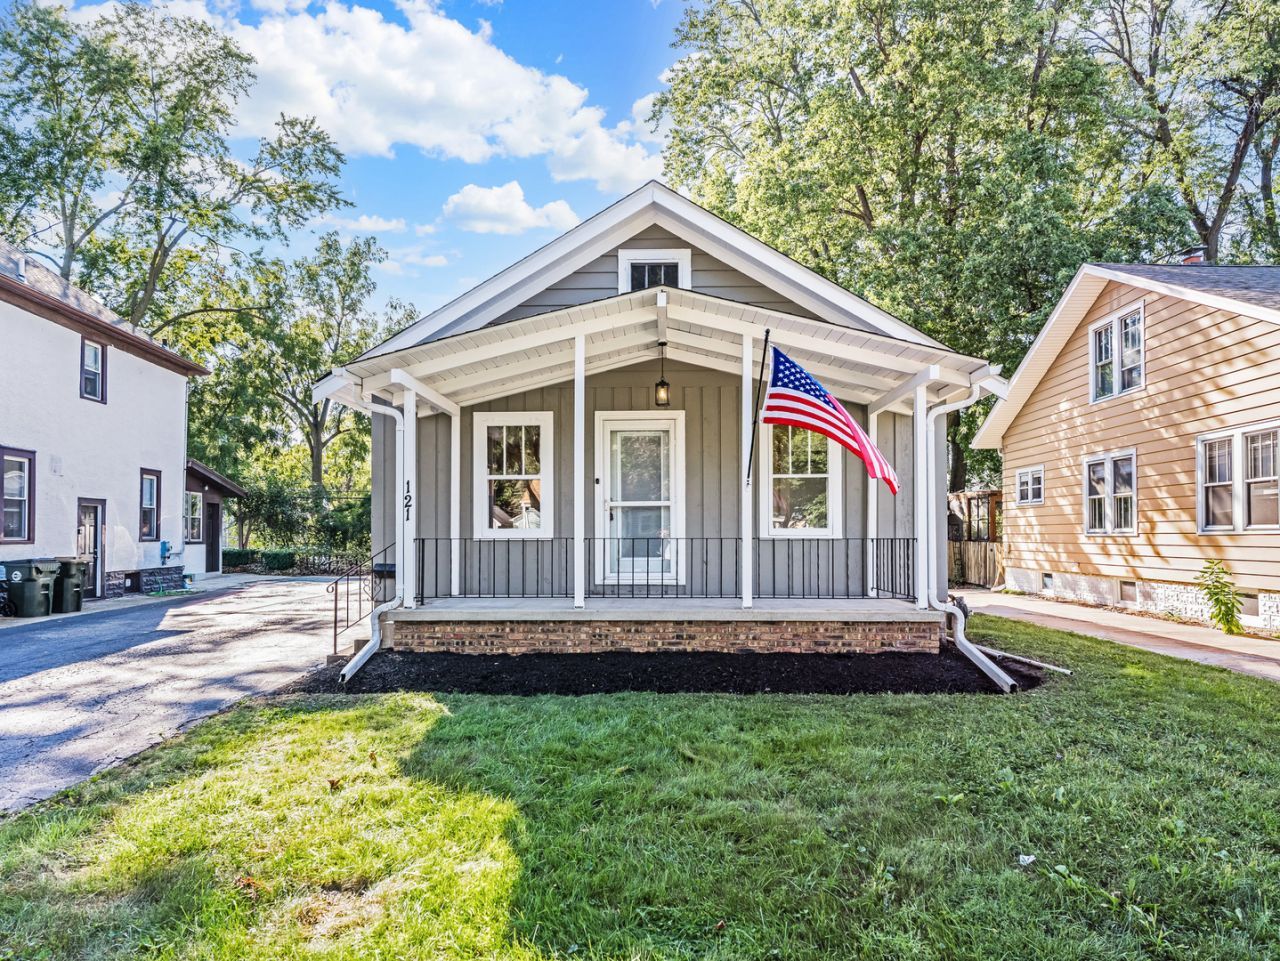
Prepare to be impressed by this charming two-bedroom, one-bathroom home in Aurora, brimming with natural light and incredible future potential. Beautiful hardwood flooring flows seamlessly throughout the spacious living room and formal dining area, creating a warm, inviting atmosphere for everyday living and entertaining. The kitchen comes well-equipped with abundant cabinet storage and sleek stainless steel appliances, serving as the functional heart of the home. You will find two generously sized bedrooms, but the true standout features are the expansive unfinished attic and full basement-offering a clean canvas ready for you to customize, finish, and dramatically increase your living space and equity. Complete with a detached one-car garage for parking and extra storage, this property sits in a highly convenient location close to local schools, parks, shopping, and dining. Schedule your private showing today before this opportunity passes!
Property Features
Property Type: Residential - Single Family
Basement: Yes
Basement: Unfinished, Full
Cooling: Central Air
Garage: 1
Heating: Natural Gas
Lot Size: 7,500
Taxes: $4,947
Year Built: 1927
Feature Descriptions
Additional rooms: Attic
Appliances: Range, Refrigerator
Association Includes: None
Exterior: Cedar
Lot Dimensions: 7500
Parcel#: 1520427028
Parking: Asphalt, Shared Driveway, Yes, Garage Owned, Detached, Garage
Sewer: Public Sewer
Total Rooms: 6
Township: Aurora
Water: Public
Room Sizes
Attic: 22X35
Bedroom 2: 9X11
Dining Room: 12X7
Kitchen: 9X11
Living Room: 12X15
Primary Bedroom: 9X11
Local Schools
School District: District 129
Listed By / Shown By
Listed By
Agency Name: O'Neil Property Group, LLC
Agency Phone: 630-425-8815
Shown By
Agent Name: Tina Tendall and Amanda Clark
Agent Phone: (815) 623-5555
Agency Title: Gambino Realtors

Estimate Your Payment
Estimated Payment
$ 1,620.26 per month $1,135.12 Principal & Interest $412.25 Property Tax $72.89 Homeowner's Insurance
121 S Fordham Avenue | MLS# 12757469
This single family home located at 121 S Fordham Avenue , Aurora, IL 60506 is currently listed for sale with an asking price of $249,900. This property was built in 1927 and has 2 bedrooms and 1 full baths. S Fordham Avenue is located within the District 129 school district. Search Aurora real estate on aclark.gogambino.com today.