
BEDS3
BATHS2 full
SQUARE FEET1,698
MLS#12713569
STATUSNew
PROPERTY TYPEResidential - Single Family
SCHOOLDistrict 46
Property Description
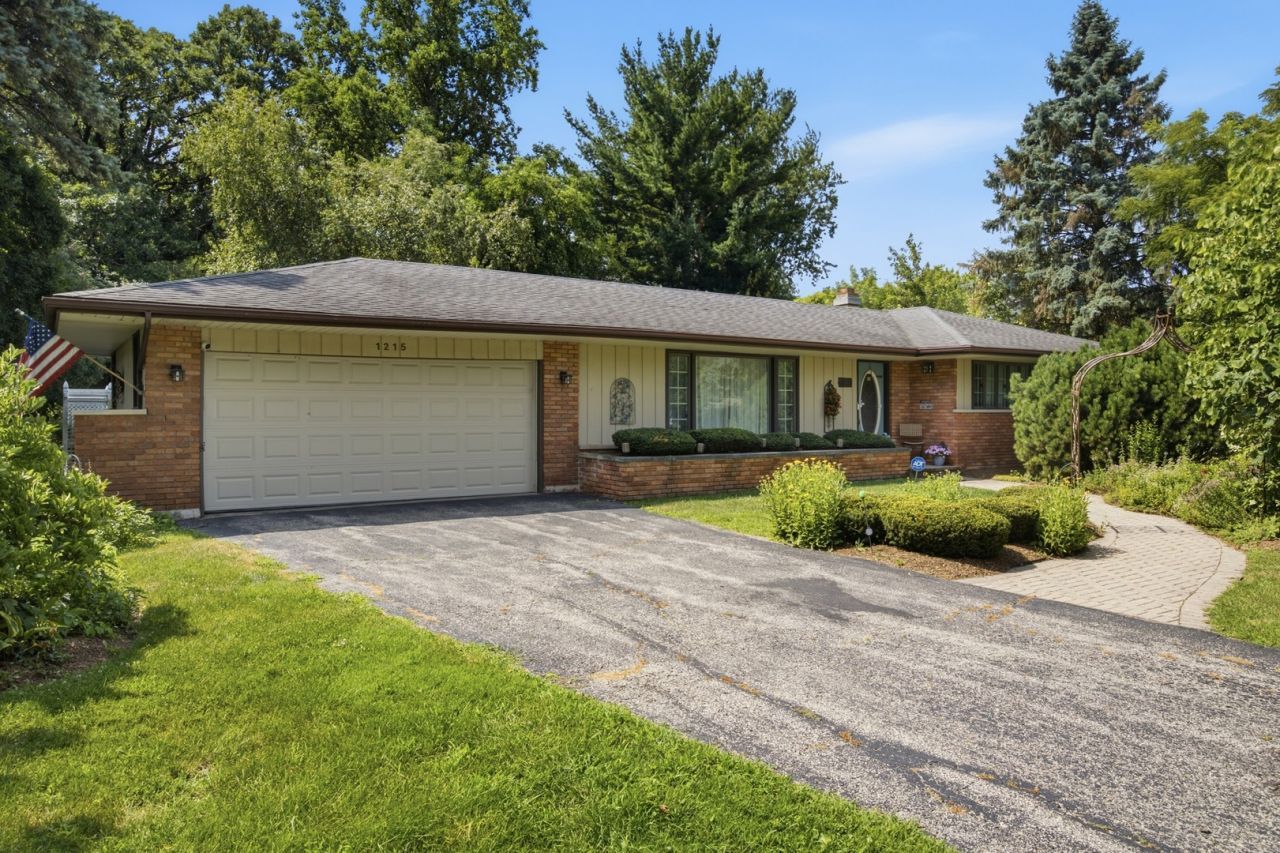
Welcome to this beautifully maintained ranch situated on an oversized lot in a desirable Elgin neighborhood. Offering 3 bedrooms, 2 bathrooms. This home provides a functional layout with generous room sizes and plenty of space to spread out. The main level features a spacious living room right off of the entry way, separate dining room, large kitchen with a cozy breakfast area, and a welcoming family room centered around a wood-burning fireplace. Hardwood flooring runs through much of the main level, including the bedrooms, while the attached two-car garage adds everyday convenience. The partially finished basement expands the living space and offers endless possibilities for a recreation room, home office, fitness area, or additional storage. Outside, you'll enjoy the rare benefit of a large lot, providing plenty of room for entertaining, gardening, play, or future outdoor projects. Conveniently located near parks, schools, shopping, dining, and major commuter routes, this home offers the perfect combination of space, comfort, and location. Schedule your private showing today.
Property Features
Property Type: Residential - Single Family
Basement: Yes
Basement: Partially Finished, Full
Cooling: Central Air
Fireplaces: 1
Garage: 2
Heating: Forced Air
Lot Size: 23,750
Roof Type: Asphalt
Taxes: $8,210
Year Built: 1961
Feature Descriptions
Additional rooms: No additional rooms
Appliances: Range, Microwave, Dishwasher, Refrigerator
Association Includes: None
Dining Room: Separate
Exterior: Brick, Wood Siding
Fireplace: Wood Burning
Fireplace Location(s): Family Room
Lot Dimensions: 23750
Parcel#: 0603327004
Parking: Asphalt, Garage Door Opener, Yes, Attached, Garage
Sewer: Public Sewer
Total Rooms: 7
Township: Elgin
Water: Public
Room Sizes
Bedroom 2: 11X15
Bedroom 3: 11X11
Dining Room: 14X11
Family Room: 15X20
Kitchen: 21X7
Laundry: 30X23
Living Room: 21X11
Primary Bedroom: 11X12
Local Schools
School District: District 46
Listed By / Shown By
Listed By
Agency Name: Inspire Realty Group LLC
Agency Phone: 847-489-3476
Shown By
Agent Name: Tina Tendall and Amanda Clark
Agent Phone: (815) 623-5555
Agency Title: Gambino Realtors

Estimate Your Payment
Estimated Payment
$ 2,665.61 per month $1,861.89 Principal & Interest $684.17 Property Tax $119.55 Homeowner's Insurance
1215 Forest Drive | MLS# 12713569
This single family home located at 1215 Forest Drive , Elgin, IL 60123 is currently listed for sale with an asking price of $409,900. This property was built in 1961 and has 3 bedrooms and 2 full baths with 1698 sq. ft. Forest Drive is located within the District 46 school district. Search Elgin real estate on aclark.gogambino.com today.