
BEDS3
BATHS1 full 1 partial
SQUARE FEET1,409
MLS#12753652
STATUSNew
PROPERTY TYPEResidential - Single Family
SCHOOLDistrict 211
Property Description
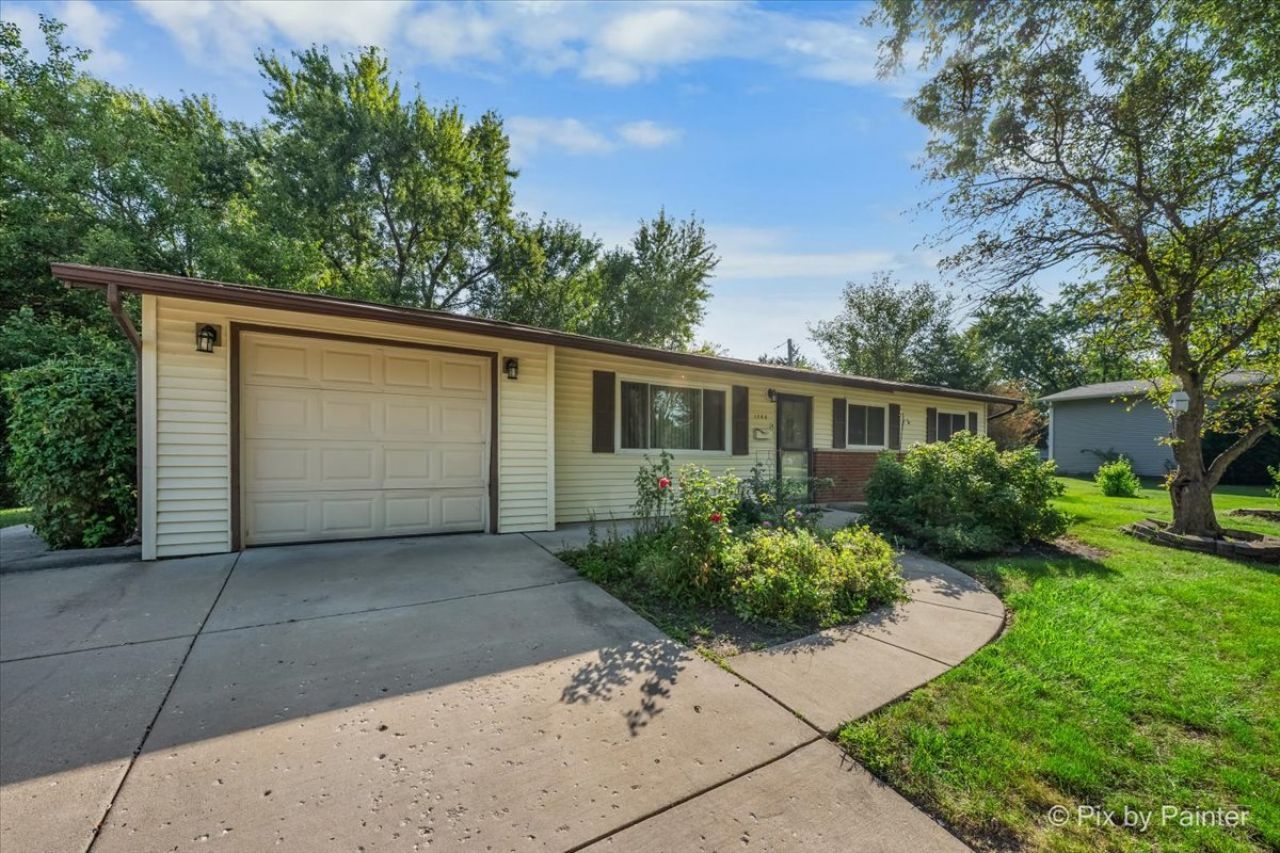
Come see this 3-bedroom ranch situated on a spacious corner lot adjacent to a Edgebrook Park. Inside, the home offers plenty of flexible living space with both a living room and a separate family room, plus an additional bonus room that could be used as a home office, plant room, hobby space, or whatever best fits your needs. A full bathroom is conveniently located off the hallway, while the primary bedroom features its own private half bath. Situated on over a quarter acre, the property offers plenty of outdoor space to enjoy, including a private paver brick patio and storage shed. Mechanical updates include an A/C replaced in approximately 2022, water heater in 2021, and furnace in 2016.
Property Features
Property Type: Residential - Single Family
Basement: None
Cooling: Central Air
Garage: 1
Heating: Natural Gas
Home Style: Ranch
Lot Size: 0.26 Acres
Roof Type: Asphalt
Taxes: $7,237
Year Built: 1964
Feature Descriptions
Additional rooms: Bonus Room
Additional Structures: Shed(s)
Appliances: Range, Microwave, Dishwasher, Refrigerator, Washer, Dryer
Association Includes: None
Exterior: Vinyl Siding
Laundry: In Unit
Lot: Corner Lot
Lot Dimensions: 116.5 x 92.1 x 116.3 x 103
Other Equipment: Ceiling Fan(s), Water Heater-Gas
Parcel#: 07312060330000
Parking: Concrete, Garage Door Opener, Yes, Garage Owned, Attached, Garage
Sewer: Public Sewer
Total Rooms: 8
Township: Schaumburg
Water: Public
Room Sizes
Bonus Room: 11X7
Bedroom 2: 10X10
Bedroom 3: 10X10
Dining Room: 11X8
Family Room: 19X13
Kitchen: 11X11
Living Room: 14X14
Primary Bedroom: 12X11
Local Schools
High School: Schaumburg High School
Middle School: Robert Frost Junior High School
Elementary School: Hanover Highlands Elementary Sch
School District: District 211
Listed By / Shown By
Listed By
Agency Name: RE/MAX All Pro
Agency Phone: 630-980-4000
Shown By
Agent Name: Tina Tendall and Amanda Clark
Agent Phone: (815) 623-5555
Agency Title: Gambino Realtors

Estimate Your Payment
Estimated Payment
$ 2,029.11 per month $1,339.98 Principal & Interest $603.08 Property Tax $86.04 Homeowner's Insurance
1243 Westchester Drive | MLS# 12753652
This single family home located at 1243 Westchester Drive , Hanover Park, IL 60133 is currently listed for sale with an asking price of $295,000. This property was built in 1964 and has 3 bedrooms and 1 full and 1 partial baths with 1409 sq. ft. Westchester Drive is located within the District 211 school district. Search Hanover Park real estate on aclark.gogambino.com today.