
BEDS3
BATHS2 full 1 partial
SQUARE FEET2,237
MLS#12713349
STATUSNew
PROPERTY TYPEResidential - Single Family
SCHOOLDistrict 230
Property Description
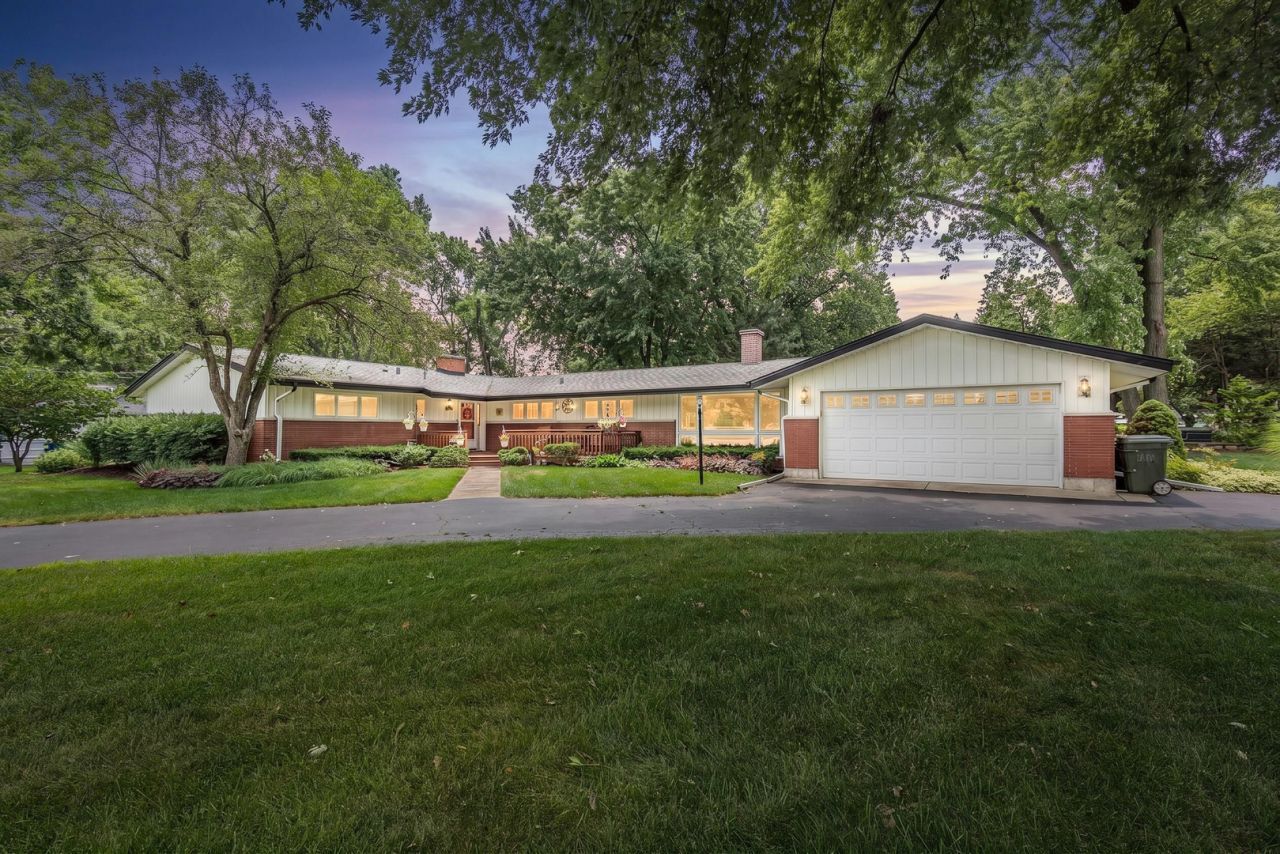
Multiple offers. Best offers due by Saturday 12pm. Huge Sprawling Ranch in Palos Heights! 3 Bedrooms and 2.5 Bathrooms on a Large Corner Lot with a Tandem Almost 4 Car Garage! Two huge unique Living Rooms with Extra Large Windows for Natural Light throughout. Large Kitchen with Granite Counter tops and an island. Eating area and a separate Formal Dining Room. So many Windows and Lots of natural Light throughout. Two Great Fireplaces. Priary Bedroom has Primary Bathroom. Beautifully Maintained, Fully Fenced in Yard with patio and Stoage Shed.
Property Features
Property Type: Residential - Single Family
Basement: Crawl Space
Cooling: Central Air
Fireplaces: 2
Garage: 4
Heating: Natural Gas, Forced Air
Lot Size: 0.04 Acres
Taxes: $8,745
Year Built: 1957
Feature Descriptions
Additional rooms: Office, Foyer
Association Includes: None
Exterior: Brick, Frame
Fireplace: Free Standing, Masonry
Fireplace Location(s): Family Room, Living Room
Lot Dimensions: 15647
Parcel#: 23254220010000
Parking: Garage Door Opener, Tandem, Yes, Attached, Garage
Sewer: Public Sewer
Total Rooms: 8
Township: Palos
Water: Lake Michigan, Public
Room Sizes
Office: 6X6
Foyer: 4X6
Bedroom 2: 12X12
Bedroom 3: 11X11
Dining Room: 10X12
Family Room: 19X14
Kitchen: 18X14
Laundry: 8X9
Living Room: 20X14
Primary Bedroom: 14X12
Local Schools
School District: District 230
Listed By / Shown By
Listed By
Agency Name: Delta Realty, Corp.
Agency Phone: 773-284-2020
Shown By
Agent Name: Tina Tendall and Amanda Clark
Agent Phone: (815) 623-5555
Agency Title: Gambino Realtors

Estimate Your Payment
Estimated Payment
$ 3,096.92 per month $2,225.28 Principal & Interest $728.75 Property Tax $142.89 Homeowner's Insurance
12501 S 74th Avenue | MLS# 12713349
This single family home located at 12501 S 74th Avenue, Palos Heights, IL 60463 is currently listed for sale with an asking price of $489,900. This property was built in 1957 and has 3 bedrooms and 2 full and 1 partial baths with 2237 sq. ft. S 74th Avenue is located within the District 230 school district. Search Palos Heights real estate on aclark.gogambino.com today.