
BEDS3
BATHS2 full 1 partial
SQUARE FEET2,128
MLS#12752776
STATUSNew
PROPERTY TYPEResidential - Single Family
SCHOOLDistrict 129
Property Description
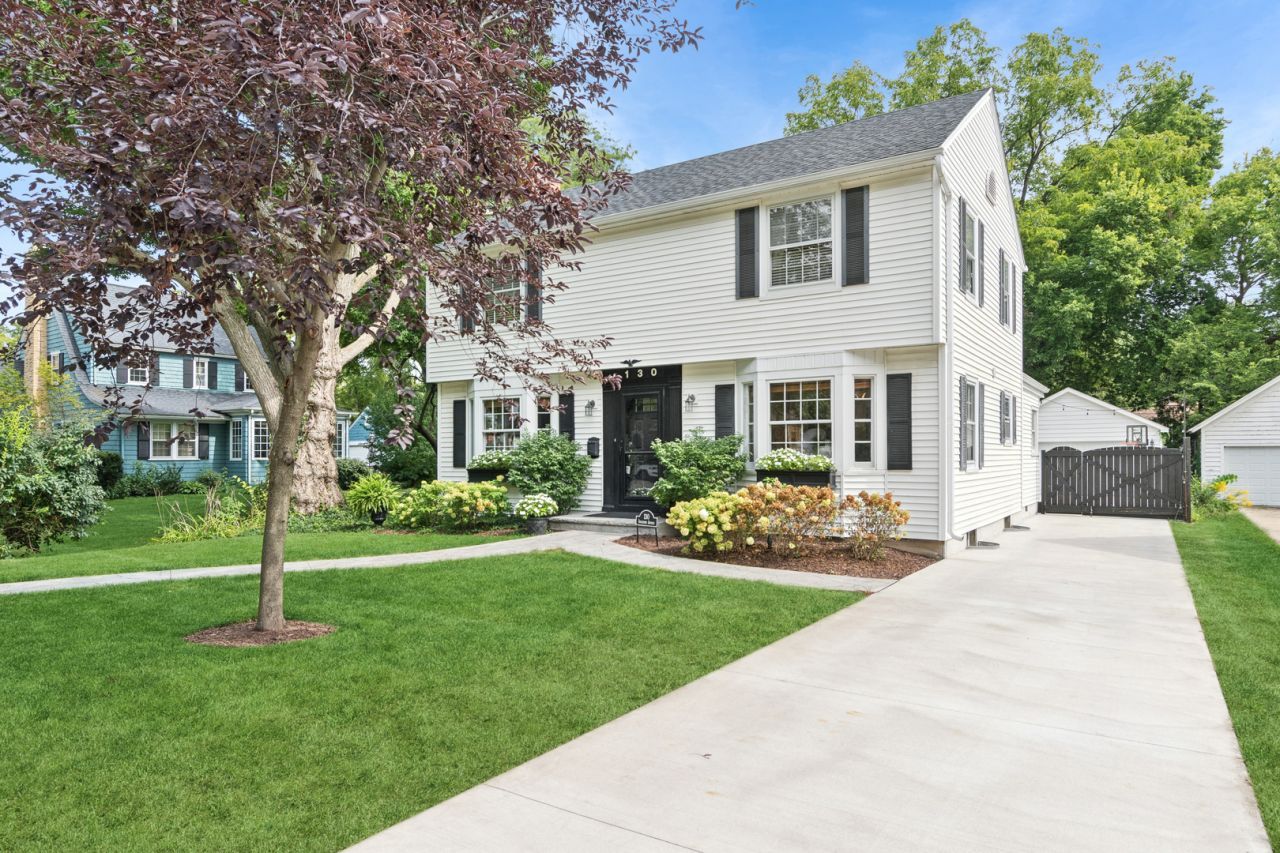
130 Ingleside Welcomes you HOME! A pretty house on a pretty street! Charm and character meet modern updates and conveniences. The formal living room features a warm fireplace and beautiful hardwood flooring inviting you in. A cozy family room with a wall of windows overlooks the beautiful fenced yard and stamped-concrete patio-an ideal space for entertaining. The large eat-in kitchen has been updated with numerous cabinets, Corian countertops, backsplash and a convenient snack bar. A formal dining room w/bay window, a den/office, and powder room complete the first floor. The second story offers a spacious primary suite with an updated bath, two additional bedrooms, and an updated hall bath. Built-in storage and generous closet space are added bonuses. Professional landscaping, beautiful curb appeal, and a two-car garage complete this wonderful home. Located in a sought-after AU neighborhood and close to numerous amenities, this property reflects true pride of ownership.
Property Features
Property Type: Residential - Single Family
Basement: Yes
Basement: Unfinished, Full
Cooling: Central Air
Fireplaces: 1
Garage: 2
Heating: Natural Gas, Forced Air
Home Style: Colonial, Traditional
Lot Size: 0.17 Acres
Roof Type: Asphalt
Taxes: $8,702
Year Built: 1939
Feature Descriptions
Additional rooms: Den
Additional Structures: Shed(s)
Appliances: Range, Microwave, Dishwasher, Refrigerator, Washer, Dryer, Disposal
Association Includes: None
Dining Room: Separate
Exterior: Vinyl Siding
Fireplace: Wood Burning
Fireplace Location(s): Living Room
Lot: Mature Trees
Lot Dimensions: 50X150
Other Equipment: CO Detectors, Ceiling Fan(s)
Parcel#: 1520429010
Parking: Concrete, Garage Door Opener, Yes, Garage Owned, Detached, Garage
Sewer: Public Sewer
Total Rooms: 8
Township: Aurora
Water: Public
Room Sizes
Den: 12X7
Bedroom 2: 14X12
Bedroom 3: 12X11
Dining Room: 13X12
Family Room: 17X14
Kitchen: 25X9
Living Room: 23X12
Primary Bedroom: 19X12
Local Schools
School District: District 129
Listed By / Shown By
Listed By
Agency Name: Baird & Warner
Agency Phone: 630-778-1855
Shown By
Agent Name: Tina Tendall and Amanda Clark
Agent Phone: (815) 623-5555
Agency Title: Gambino Realtors

Estimate Your Payment
Estimated Payment
$ 2,895.62 per month $2,039.50 Principal & Interest $725.17 Property Tax $130.96 Homeowner's Insurance
130 Ingleside Avenue | MLS# 12752776
This single family home located at 130 Ingleside Avenue , Aurora, IL 60506 is currently listed for sale with an asking price of $449,000. This property was built in 1939 and has 3 bedrooms and 2 full and 1 partial baths with 2128 sq. ft. Ingleside Avenue is located within the District 129 school district. Search Aurora real estate on aclark.gogambino.com today.