
BEDS5
BATHS3 full
SQUARE FEET2,200
MLS#12803636
STATUSNew
PROPERTY TYPERental - Single Family
SUBDIVISIONLongwood Manor
SCHOOLDistrict 299
Property Description
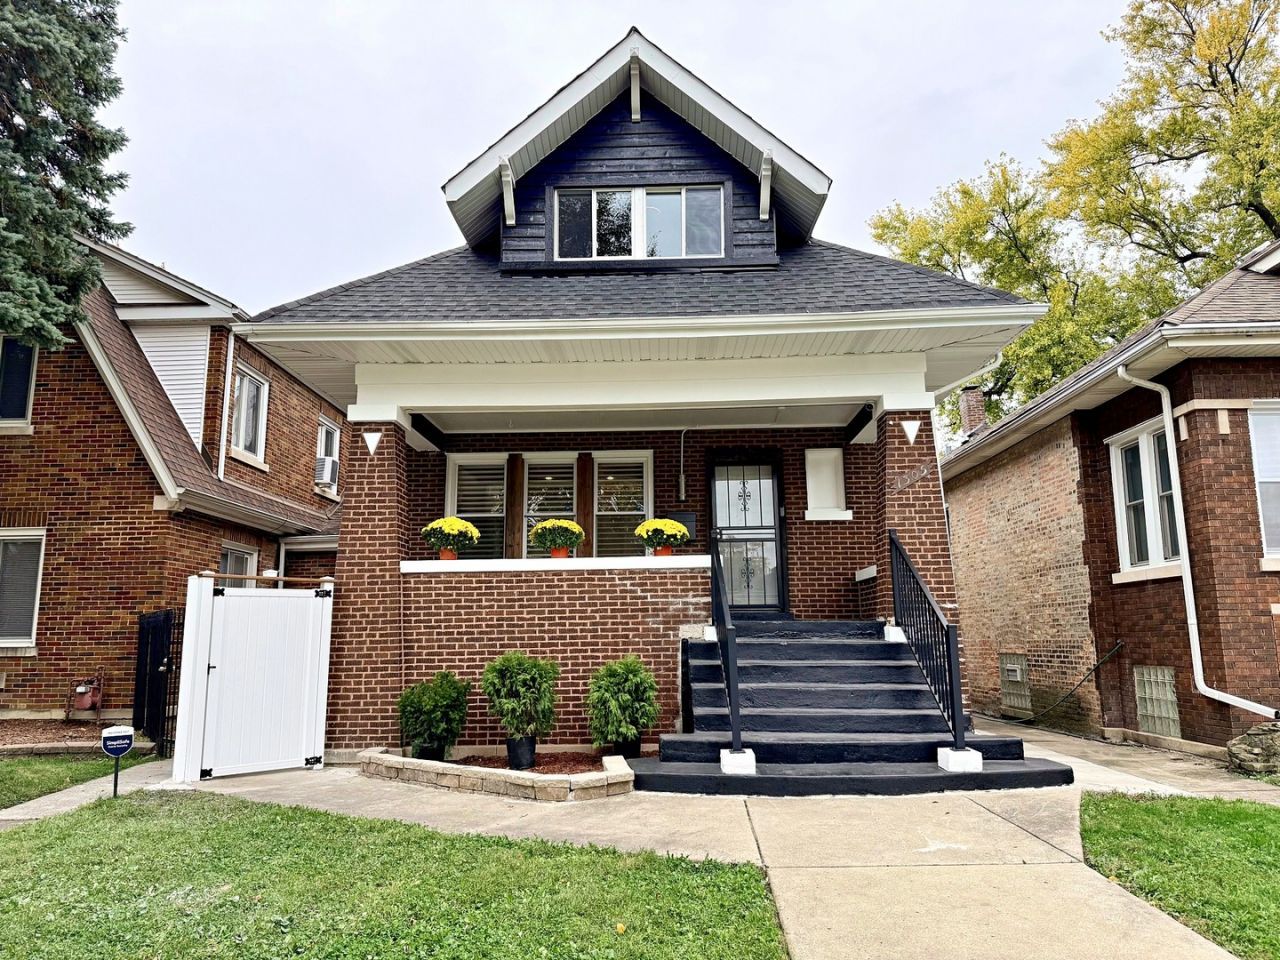
EXECUTIVE PREMIUM FURNISHED RENTAL - ALL UTILITIES INCLUDED. Ideal for corporate relocation, extended stays, and insurance ALE (Additional Living Expense) placements. A designer, fully furnished 5-bedroom, 3-bath home with about 3,250 sq ft and high-end, unique, hand-made art finishes. Large-format porcelain floors and walls, a chef's kitchen with oversized island and premium LG appliances, main-floor bedroom and full bath, a second-floor loft lounge, primary bedroom with built-in wardrobes and a spa-style bath with LED mirrors. The finished lower level adds 2 bedrooms, a full bath, a rec room with fireplace wall, storage, and in-unit washer and dryer. Central air and gas forced-air heat. Fenced backyard and a detached 2-car garage with a Tesla EV charger. Available immediately with flexible lease terms. Insurance adjusters, ALE and temporary-housing coordinators, and relocation companies welcome. No pets; assistance animals accommodated as required by law. All square footage, room dimensions and lot size are approximate; tenant to verify and conduct own due diligence.
Property Features
Property Type: Rental - Single Family
Basement: Yes
Basement: Finished, Full
Cooling: Central Air
Fireplaces: 1
Garage: 2
Heating: Gas, Forced Air
Lot Size: 0.11 Acres
Roof Type: Asphalt
Year Built: 1916
Amenities
1st Floor Bedroom
1st Floor Full Bath
Open Floorplan
Beamed Ceilings
Feature Descriptions
Additional rooms: Bedroom 5,Loft, Recreation Room, Storage
Appliances: Range, Microwave, Dishwasher, Refrigerator, Washer, Dryer, Stainless Steel Appliance(s), Range Hood
Association Amenities: None
Bath Features: Separate Shower, Double Sink
Dining Room: Separate
Exterior: Brick
Fireplace: Electric
Fireplace Location(s): Basement
Laundry: In Unit
Lot Dimensions: 37X125
Other Equipment: CO Detectors
Parking: Concrete, Off Alley, EV Ready, Electric Vehicle Charging Station(s), Yes, Garage Owned, Detached, Garage
Rent Includes: Cable TV, Gas, Electricity, Heat, Water, Internet, Wi-Fi, Scavenger
Sewer: Public Sewer
Total Rooms: 11
Township: South Chicago
Water: Lake Michigan
Room Sizes
Bedroom 5: 12X10
Loft: 16X12
Recreation Room: 18X14
Storage: 8X6
Bedroom 2: 12X10
Bedroom 3: 11X10
Bedroom 4: 12X11
Dining Room: 12X11
Family Room: 16X14
Kitchen: 14X12
Laundry: 8X6
Living Room: 14X12
Primary Bedroom: 16X12
Local Schools
School District: District 299
Listed By / Shown By
Listed By
Agency Name: Pinnacle Home Realty Inc
Agency Phone: 224-900-7731
Shown By
Agent Name: Tina Tendall and Amanda Clark
Agent Phone: (815) 623-5555
Agency Title: Gambino Realtors

1305 W 97th Place | MLS# 12803636
This property located at 1305 W 97th Place, Chicago, IL 60643 is currently listed for rent with an asking price of $8,000 / Monthly. W 97th Place is located within the District 299 school district. Search Chicago real estate on aclark.gogambino.com today.