
BEDS3
BATHS1 full
SQUARE FEET9,000
MLS#12797332
STATUSNew
PROPERTY TYPEResidential - Single Family
SCHOOLDistrict 3
Property Description
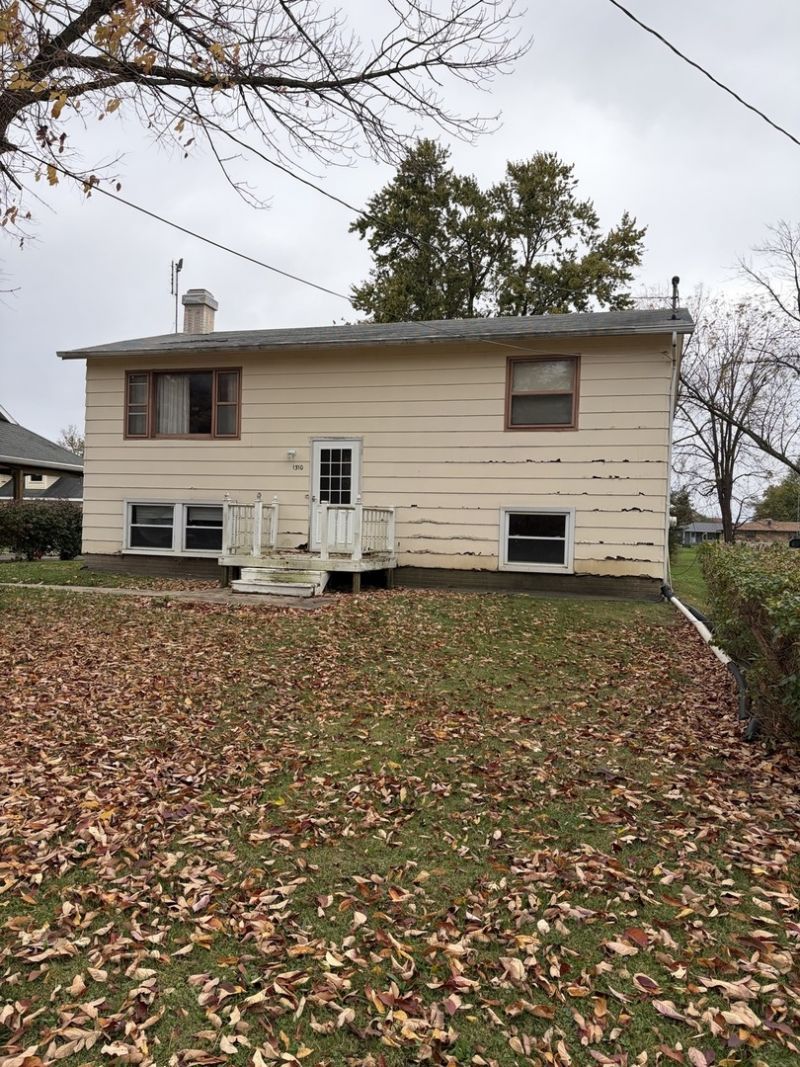
Investor or First Time Buyer's-Bi-Level Home Over 1245sf of Living Space 3-Bedrooms, Roomy Kitchen and Living Area. This property is an estate sale and sold AS IS No Repairs or Replacements. . Close Location to YMCA, Elementary & Junior High Schools. Updates: Central Direct Vent Energy Efficient Furnace Manufacture 2008-Installed 2009, Exterior Air Conditioning Unit(Older) and Gas Water Heater Manufacture 2008-Installed 2009. Foundation & Exterior Below Ground Drainage Updated Recently. Home Equipped with City Water and Sewer, Aluminum Gutters & Downspouts, Attractive Stone Natural Fireplace. Easy Care Fiberglass Tub/Shower Combination, Gas Range & Refrigerator, Washer & Dryer included. Well maintained community with Halogen Street Lights, Level Topography, Average Size Yard with Asphalt Paved City Streets. Rear Deck 16'x12.5' Fair Condition. Lower Level: Rough-In-Plumbing (Toilet & Sink Installed Installed No Walls or Door) Copper & PVC Plumbing. Built in 1979.
Property Features
Property Type: Residential - Single Family
Basement: Yes
Basement: Partially Finished, Bath/Stubbed, Partial Exposure, Rec/Family Area, Sleeping Area, Storage Space, Daylight, Full
Cooling: Central Air
Fireplaces: 1
Heating: Gas
Home Style: Bi-Level, Contemporary
Lot Size: 0.20 Acres
Roof Type: Asphalt
Taxes: $395
Year Built: 1979
Amenities
Workshop
Feature Descriptions
Additional rooms: Utility Room-Lower Level, Foyer
Appliances: Range, Refrigerator, Washer, Dryer, Gas Oven
Association Includes: None
Dining Room: Kitchen/Dining Combo
Exterior: Masonite, Wood Siding
Fireplace: Wood Burning
Fireplace Location(s): Living Room
Laundry: Gas Dryer Hookup, In Unit
Lot: Mature Trees, Level
Lot Dimensions: 60x150
Other Equipment: Ceiling Fan(s), Water Heater-Gas
Parcel#: 09082640301200
Parking: Gravel, Driveway, Yes
Sewer: Public Sewer, Storm Sewer
Total Rooms: 6
Township: Canton
Water: Public
Room Sizes
Foyer: 8X8
Bedroom 2: 11X11
Bedroom 3: 11X15
Family Room: 12X12
Kitchen: 11X14
Laundry: 14X19
Living Room: 13X17
Primary Bedroom: 12X14
Local Schools
Middle School: Ingersoll Jr High
Elementary School: Fulton Elementary School
School District: District 3
Listed By / Shown By
Listed By
Agency Name: Banga Realty
Agency Phone: 219-661-7528
Shown By
Agent Name: Tina Tendall and Amanda Clark
Agent Phone: (815) 623-5555
Agency Title: Gambino Realtors

Estimate Your Payment
Estimated Payment
$ 414.80 per month $358.84 Principal & Interest $32.92 Property Tax $23.04 Homeowner's Insurance
1310 E Ash Street | MLS# 12797332
This single family home located at 1310 E Ash Street , Canton, IL 61520 is currently listed for sale with an asking price of $79,000. This property was built in 1979 and has 3 bedrooms and 1 full baths with 9000 sq. ft. E Ash Street is located within the District 3 school district. Search Canton real estate on aclark.gogambino.com today.