
BEDS3
BATHS2 full
SQUARE FEET1,584
MLS#12753338
STATUSNew
PROPERTY TYPEResidential - Condominium
SUBDIVISIONHidden Lake
SCHOOLDistrict 125
Property Description
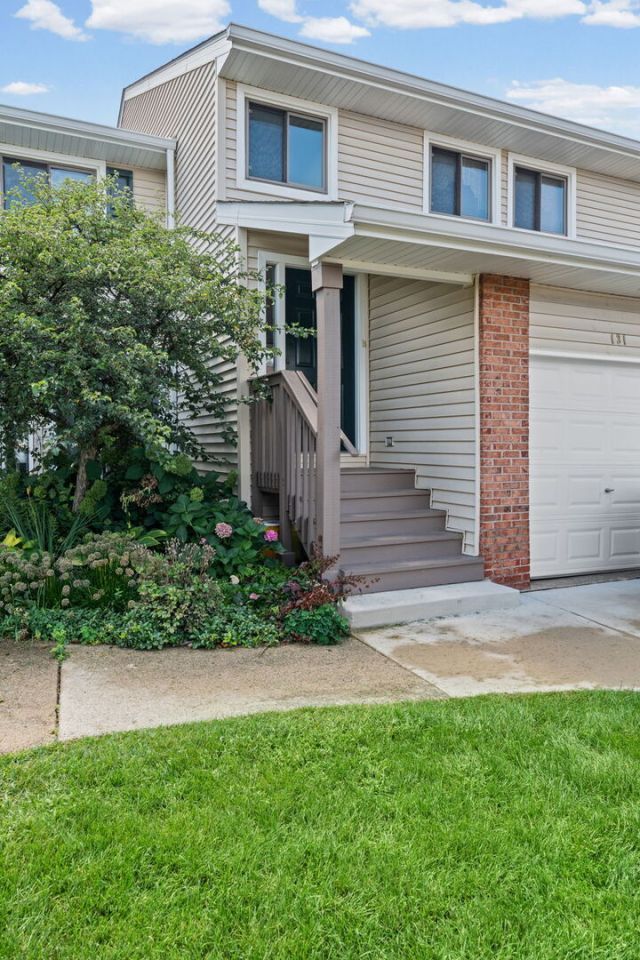
Extra large light and bright three bedroom, two full bath unit in desirable Hidden Lakes subdivision. This second floor unit lives on all one level with spacious areas and large bedrooms. Grand vaulted ceiling height in the living room/ dining room area with two skylights. Kitchen is big enough for table and chairs. Main bedroom has lots of closet space and offers a private full bath and double sinks with lots of storage and vanity space. Large balcony off the living room provides extra area for entertaining, grilling and relaxing. In condo laundry and utilities room has stairway access to your own private one car garage and extra storage. Opportunity to make this great condo your own. Sold as is.
Property Features
Property Type: Residential - Condominium
Basement: None
Cooling: Central Air
Garage: 1
Heating: Natural Gas
Lot Size: 1,584
Stories: 2.0
Taxes: $3,470
Year Built: 1983
Feature Descriptions
Additional rooms: Balcony/Porch/Lanai
Association Includes: Insurance, Pool, Exterior Maintenance, Lawn Care, Scavenger, Snow Removal
Bath Features: Double Sink
Exterior: Vinyl Siding, Brick
HOA Fee: 441/ Monthly
Laundry: In Unit
Lot Dimensions: 1584
Parcel#: 15283030390000
Parking: Yes, Attached, Garage
Pet Allowed: Cats OK, Dogs OK
Sewer: Public Sewer
Total Rooms: 6
Township: Vernon
Water: Public
Room Sizes
Balcony/Porch/Lanai: 20X8
Bedroom 2: 13X12
Bedroom 3: 10X10
Dining Room: 15X11
Kitchen: 13X12
Laundry: 9X6
Living Room: 17X13
Primary Bedroom: 17X12
Local Schools
High School: Adlai E Stevenson High School
Middle School: Aptakisic Junior High School
Elementary School: Tripp School
School District: District 125
Listed By / Shown By
Listed By
Agency Name: @properties Christie's International Real Estate
Agency Phone: 847-881-0200
Shown By
Agent Name: Tina Tendall and Amanda Clark
Agent Phone: (815) 623-5555
Agency Title: Gambino Realtors

Estimate Your Payment
Estimated Payment
$ 1,787.70 per month $1,408.12 Principal & Interest $289.17 Property Tax $90.42 Homeowner's Insurance
133 Autumn Court, Unit 133 | MLS# 12753338
This condo located at 133 Autumn Court, Unit 133, Buffalo Grove, IL 60089 is currently listed for sale with an asking price of $310,000. This property was built in 1983 and has 3 bedrooms and 2 full baths with 1584 sq. ft. Autumn Court, Unit 133 is located in the Hidden Lake subdivision within the District 125 school district. Search Hidden Lake real estate on aclark.gogambino.com today.