
BEDS3
BATHS1 full
SQUARE FEET1,200
MLS#12709809
STATUSNew
PROPERTY TYPEResidential - Single Family
SCHOOLDistrict 227
Property Description
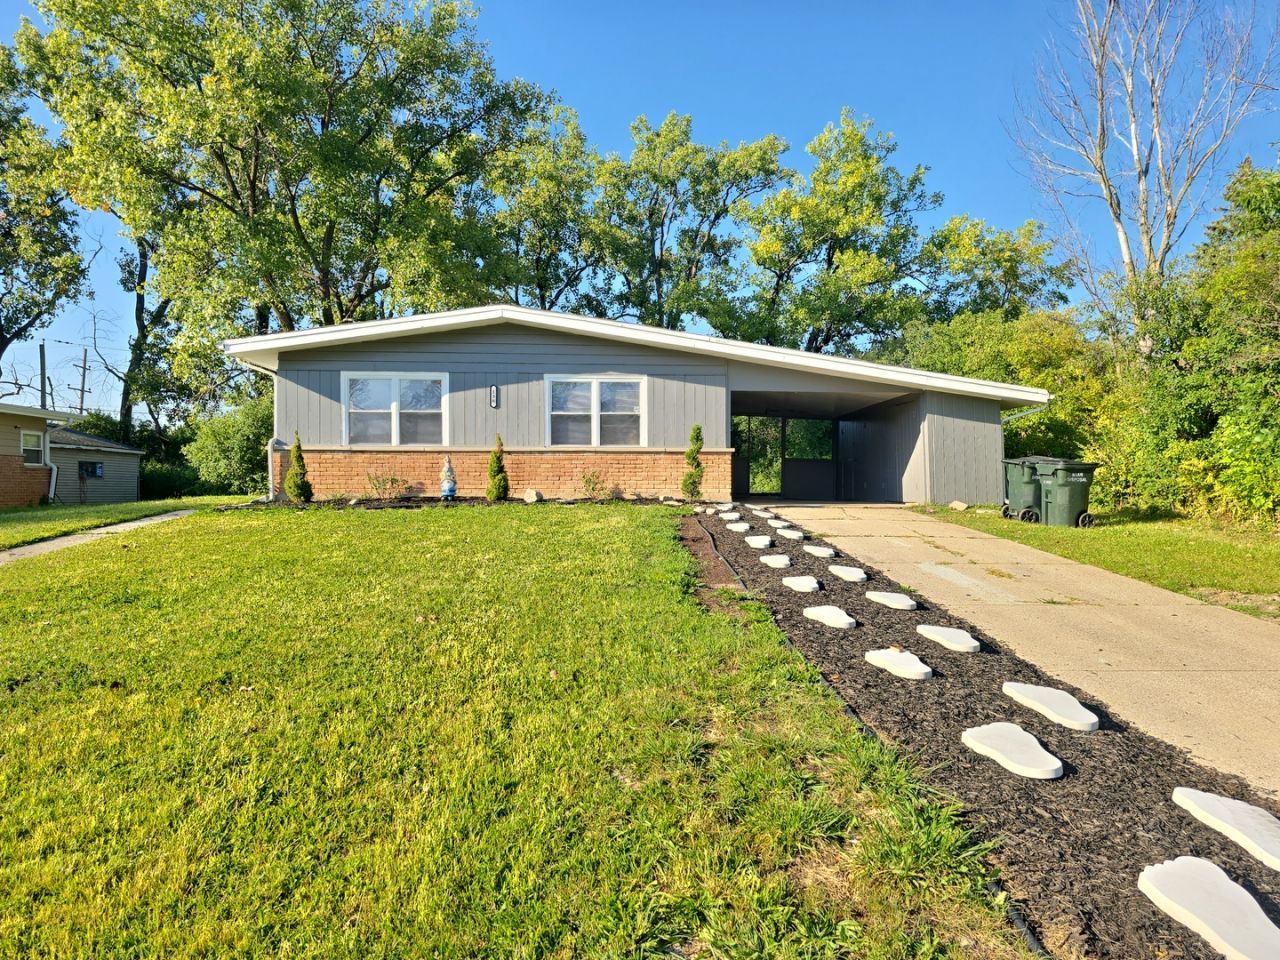
Step into this beautifully renovated ranch-style home where modern upgrades meet timeless comfort. From the moment you walk in, you'll be captived by the abundance of natural light streaming through the home, highlighting the impressive high slanted ceilings that create a bright, open, and airy atmosphere. This home has been completely rehabbed with stylish finishes throughout. Enjoy spacious bedrooms and a stunning fully remodeled kitchen designed to impress, featuring brand new cabinetry, sleek countertops, modern fixtures, and brand new stainless appliances. New flooring flows seamlessly throughout the entire home, complimented by fresh paint throughout that gives every room a crisp, move in ready feel. The beautifully updated bathroom offers a clean, contemporary design that adds to the home's modern appeal. For added peace of mind, the seller is including a one year home warranty. Also note that the property taxes currently reflects no exemptions. This exceptional home offers the perfect blend of style, comfort, and convenience. A true must see, schedule your private showing today before it's gone!
Property Features
Property Type: Residential - Single Family
Basement: None
Cooling: Wall Unit(s)
Heating: Natural Gas
Lot Size: 0.25 Acres
Taxes: $5,773
Year Built: 1954
Feature Descriptions
Additional rooms: No additional rooms
Association Includes: None
Exterior: Vinyl Siding, Brick
Lot Dimensions: 1200
Parcel#: 32301050480000
Parking: Concrete, Driveway, Yes, Owned
Sewer: Public Sewer
Total Rooms: 6
Township: Bloom
Water: Public
Room Sizes
Bedroom 2: 10X12
Bedroom 3: 10X12
Dining Room: COMBO
Kitchen: 10X15
Laundry: 9X11
Living Room: 12X20
Primary Bedroom: 14X14
Local Schools
School District: District 227
Listed By / Shown By
Listed By
Agency Name: Coldwell Banker Realty
Agency Phone: 708-460-4900
Shown By
Agent Name: Tina Tendall and Amanda Clark
Agent Phone: (815) 623-5555
Agency Title: Gambino Realtors

Estimate Your Payment
Estimated Payment
$ 1,288.36 per month $758.57 Principal & Interest $481.08 Property Tax $48.71 Homeowner's Insurance
138 Algonquin Street | MLS# 12709809
This single family home located at 138 Algonquin Street , Park Forest, IL 60466 is currently listed for sale with an asking price of $167,000. This property was built in 1954 and has 3 bedrooms and 1 full baths with 1200 sq. ft. Algonquin Street is located within the District 227 school district. Search Park Forest real estate on aclark.gogambino.com today.