
BEDS3
BATHS1 full
SQUARE FEET1,110
MLS#12713643
STATUSNew
PROPERTY TYPEResidential - Single Family
SCHOOLDistrict 205
Property Description
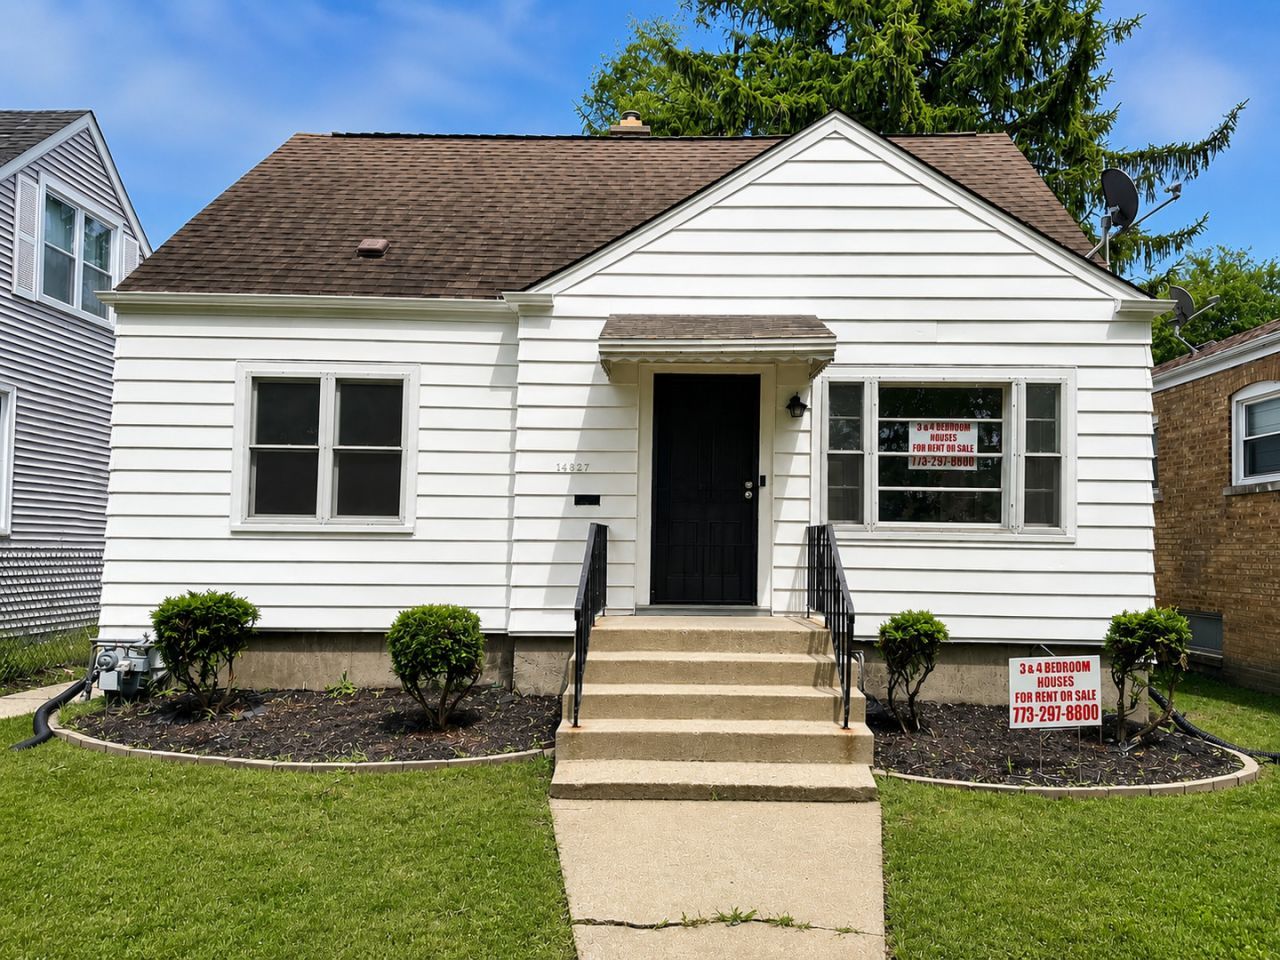
Welcome home to this charming 3-bedroom, 1-bath home nestled on a quiet, tree-lined street. From the moment you step inside, you'll appreciate the inviting living room filled with natural sunlight, creating a warm and welcoming space to relax or entertain. Freshly painted throughout, this home is truly move-in ready while offering the perfect opportunity to add your own personal style over time. The thoughtful layout features one bedroom on the main level and two additional bedrooms upstairs, providing flexibility for families, guests, or a home office. The spacious full basement offers endless possibilities for future living space, a workshop, or a recreation area. Outside, you'll find a large backyard perfect for summer barbecues, gardening, pets, or simply enjoying the outdoors. Whether you're a first-time homebuyer, looking to downsize, or searching for an affordable home with room to grow, this property is full of potential. Don't miss your opportunity to make this inviting home your own!
Property Features
Property Type: Residential - Single Family
Basement: Unfinished, Full
Basement: Yes
Cooling: Central Air
Heating: Natural Gas, Forced Air
Home Style: Cape Cod
Lot Size: 40 X 125
Roof Type: Asphalt
Taxes: $5,697
Year Built: 1952
Feature Descriptions
Additional rooms: No additional rooms
Appliances: Range, Refrigerator, Washer, Dryer
Association Includes: None
Dining Room: Separate
Exterior: Clad Trim
Lot Dimensions: 40 X 125
Parcel#: 29091020760000
Sewer: Public Sewer
Total Rooms: 6
Township: Thornton
Water: Lake Michigan, Public
Room Sizes
Bedroom 2: 13X14
Bedroom 3: 15X14
Dining Room: 13X11
Kitchen: 10X8
Living Room: 14X11
Primary Bedroom: 12X10
Local Schools
School District: District 205
Listed By / Shown By
Listed By
Agency Name: Compass
Agency Phone: 630-974-6750
Shown By
Agent Name: Tina Tendall and Amanda Clark
Agent Phone: (815) 623-5555
Agency Title: Gambino Realtors

Estimate Your Payment
Estimated Payment
$ 1,262.69 per month $740.40 Principal & Interest $474.75 Property Tax $47.54 Homeowner's Insurance
14337 Parnell Avenue | MLS# 12713643
This single family home located at 14337 Parnell Avenue , Harvey, IL 60426 is currently listed for sale with an asking price of $163,000. This property was built in 1952 and has 3 bedrooms and 1 full baths with 1110 sq. ft. Parnell Avenue is located within the District 205 school district. Search Harvey real estate on aclark.gogambino.com today.