
BEDS4
BATHS2 full
SQUARE FEET1,300
MLS#12711890
STATUSNew
PROPERTY TYPEResidential - Single Family
SCHOOLDistrict 205
Property Description
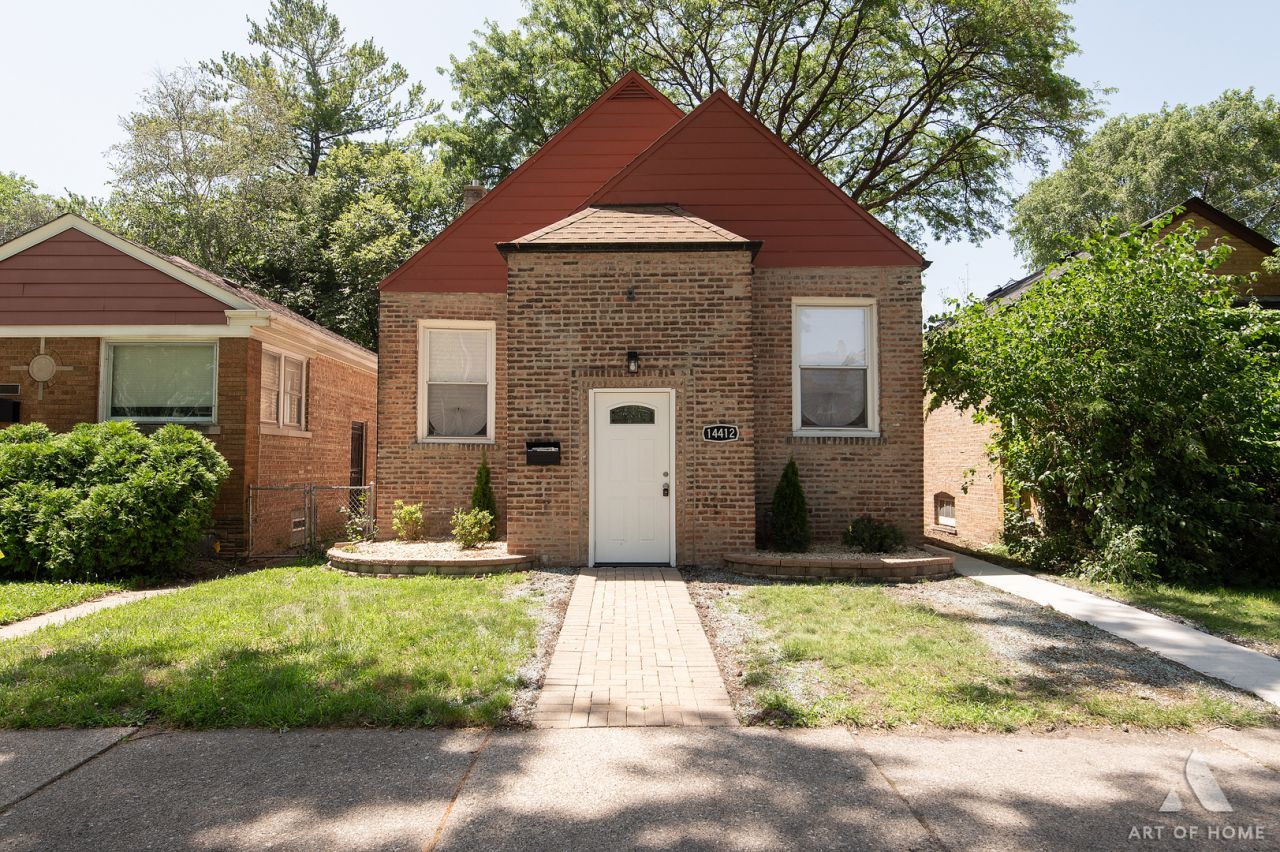
Gorgeous Brick Bungalow Completely rehab!!! With Stunning stone walkway, Main level offers wood laminated floors, a beautiful kitchen brand new cabinets with quartz countertops all new stainless steel appliances .. Offers 4 spacious bedrooms with ample closets. Beautiful tile bathrooms with full body shower system. Tasteful light fixture thru out the whole house. New water heater, New plumbing New electricity.. Plus a 1 car garage and a splendid back yard for your enjoyment. Walking distance to transportation, schools and stores. A MUST SEE!!!
Property Features
Property Type: Residential - Single Family
Basement: Finished, Full, Walk-Out Access
Basement: Yes
Cooling: Central Air
Garage: 1
Heating: Natural Gas, Forced Air
Home Style: Bungalow
Lot Size: 0.09 Acres
Roof Type: Asphalt
Taxes: $7,531
Year Built: 1961
Feature Descriptions
Additional rooms: No additional rooms
Appliances: Range, Microwave, Dishwasher, Refrigerator, Stainless Steel Appliance(s)
Association Includes: None
Exterior: Brick
Lot Dimensions: 30X125
Parcel#: 29043160260000
Parking: Yes, Garage Owned, Detached, Garage
Sewer: Public Sewer
Total Rooms: 8
Township: Thornton
Water: Public
Room Sizes
Bedroom 2: 12X10
Bedroom 3: 10X10
Bedroom 4: 11X11
Dining Room: 13X11
Family Room: 24X16
Kitchen: 12X11
Laundry: 10X10
Living Room: 17X11
Primary Bedroom: 14X10
Local Schools
School District: District 205
Listed By / Shown By
Listed By
Agency Name: At Home Realty Group, Inc.
Agency Phone: 708-598-9420
Shown By
Agent Name: Tina Tendall and Amanda Clark
Agent Phone: (815) 623-5555
Agency Title: Gambino Realtors

Estimate Your Payment
Estimated Payment
$ 1,714.75 per month $1,021.57 Principal & Interest $627.58 Property Tax $65.60 Homeowner's Insurance
14412 S Normal Avenue | MLS# 12711890
This single family home located at 14412 S Normal Avenue , Riverdale, IL 60827 is currently listed for sale with an asking price of $224,900. This property was built in 1961 and has 4 bedrooms and 2 full baths with 1300 sq. ft. S Normal Avenue is located within the District 205 school district. Search Riverdale real estate on aclark.gogambino.com today.