
BEDS3
BATHS3 full
SQUARE FEET3,294
MLS#12715336
STATUSNew
PROPERTY TYPEResidential - Single Family
SCHOOLDistrict 40
Property Description
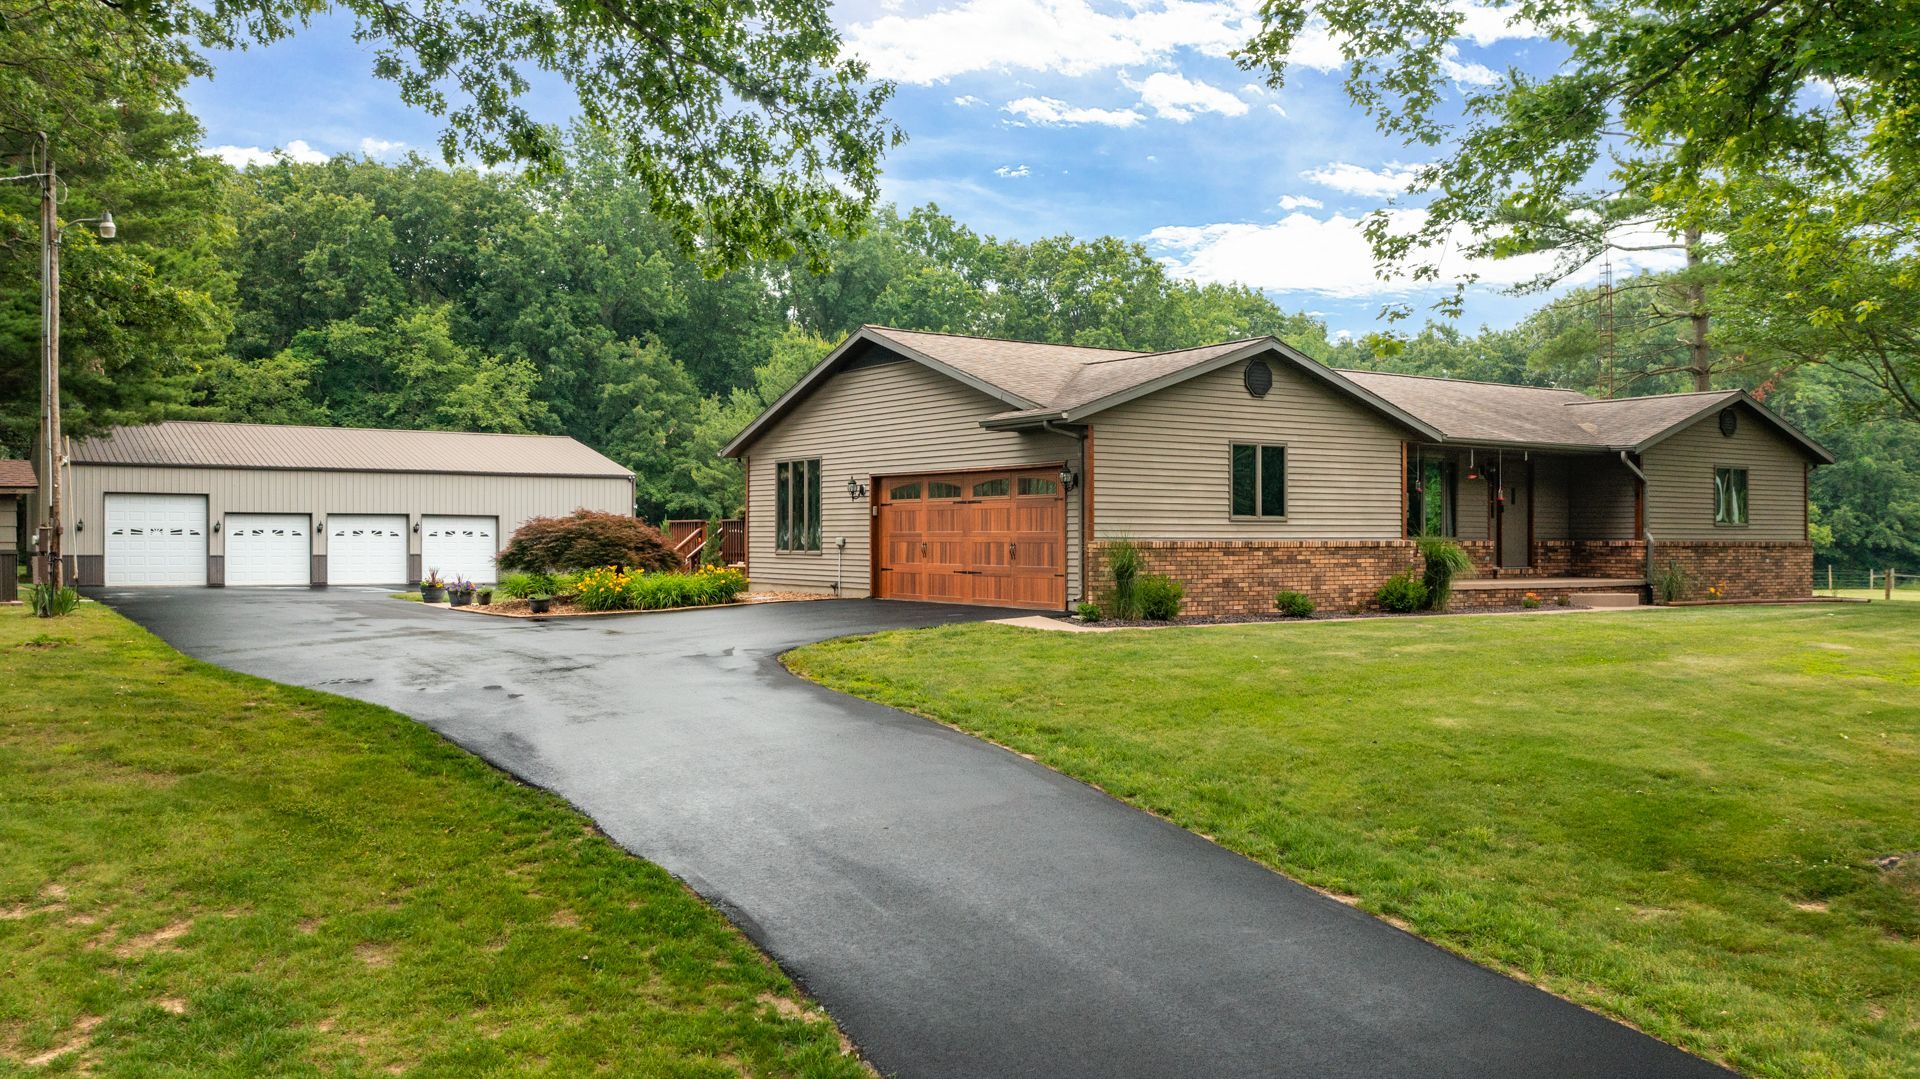
Private, yet conveniently located-just 3 miles from Effingham and 1/4 mile from the newly renovated Lake Sara Marina. Spacious 36' x 65' ranch-style home with 2-car garage with new door & opener in 2024, finished walls & ceiling, offering 3,294 total square feet at just $227 per square feet. 3-bedroom, 3-bath home featuring carpet free flooring and an ideal layout for entertaining. Finished basement with potential private mother-in-law suite or private living quarters. Updated full kitchen suite of KitchenAid stainless steel appliances purchased in 2022 Laundry area featuring a Whirlpool front-load washer & dryer set. Spacious basement family & entertainment area with 12' x 8' wet bar, perfect for gatherings with seating for 8. Home sets on level, square 3-accre lot featuring a 40' wide wooded buffer along the back of the property for added privacy. New asphalt driveway extends from the road to the pole barn, with a spacious parking area in between backside of home and front side of pole barn. Resort style backyard featuring an 18' x 36' in-ground pool with 4'-8' depths, conveniently located off the walkout basement French doors. Enjoy beautifully established perennial landscaping with plants & bushes that return year after year, all enclosed by a custom stained wood fence. 30' x 14' stained wood deck with steps leading down to the pool area. 1-acre fenced pasture with high-tensile wire fencing, ideal for livestock or hobby farming. 1/3-acre, 36-year-old fully stocked pond featuring a fountain with multicolored lights enclosed by high-tensile wire fencing. 12' x 10' garden shed offering ample storage for lawn equipment & outdoor essentials. 65' x 48' pole barn offering versatile space for storage, hobbies and entertaining. Features four 8' x 9' garage doors each with their own openers plus a 10' x 10' door perfect for boat or RV storage. Includes a 47' x 15' heated party/game room with half bath, 16' x 24' heated workshop/storage area, with the remaining space being wide open and 12' ceilings throughout.
Property Features
Property Type: Residential - Single Family
Basement: Yes
Basement: Finished, Exterior Entry, Full, Walk-Out Access
Cooling: Central Air
Garage: 7
Heating: Propane, Forced Air
Home Style: Ranch
Lot Size: 3.00 Acres
Roof Type: Asphalt
Taxes: $5,742
Year Built: 1990
Amenities
Wet Bar
1st Floor Bedroom
In-Law Floorplan
1st Floor Full Bath
Feature Descriptions
Additional rooms: Great Room
Additional Structures: Outbuilding, Shed(s), Stable(s)
Appliances: Range, Microwave, Dishwasher, High End Refrigerator, Freezer, Washer, Dryer, Stainless Steel Appliance(s), Oven, Range Hood, Humidifier
Association Includes: None
Bath Features: Whirlpool, Separate Shower, Garden Tub
Dining Room: Separate
Exterior: Aluminum Siding, Brick, Frame
Laundry: Main Level
Lot: Common Grounds, Wooded
Lot Dimensions: 3.0
Other Equipment: CO Detectors, Ceiling Fan(s), Fan-Attic Exhaust, Fan-Whole House, Sump Pump
Parcel#: 11070230660000
Parking: Asphalt, Garage Door Opener, Heated Garage, Garage, Yes, Garage Owned, Attached, Detached
Sewer: Septic Tank, Holding Tank
Total Rooms: 8
Township: Douglas
Water: Public
Room Sizes
Great Room: 36X12
Bedroom 2: 18X11
Bedroom 3: 14X10
Dining Room: 23X13
Family Room: 34X26
Kitchen: 17X13
Laundry: 3X7
Living Room: 17X18
Primary Bedroom: 13X13
Local Schools
School District: District 40
Listed By / Shown By
Listed By
Agency Name: Circle One Realty
Agency Phone: 630-528-2300
Shown By
Agent Name: Tina Tendall and Amanda Clark
Agent Phone: (815) 623-5555
Agency Title: Gambino Realtors

Estimate Your Payment
Estimated Payment
$ 4,103.98 per month $3,406.73 Principal & Interest $478.50 Property Tax $218.75 Homeowner's Insurance
14480 N 1025th Street | MLS# 12715336
This single family home located at 14480 N 1025th Street , Effingham, IL 62401 is currently listed for sale with an asking price of $749,999. This property was built in 1990 and has 3 bedrooms and 3 full baths with 3294 sq. ft. N 1025th Street is located within the District 40 school district. Search Effingham real estate on aclark.gogambino.com today.