
BEDS4
BATHS3 full 1 partial
SQUARE FEET2,894
MLS#12700782
STATUSNew
PROPERTY TYPEResidential - Single Family
SCHOOLDistrict 125
Property Description
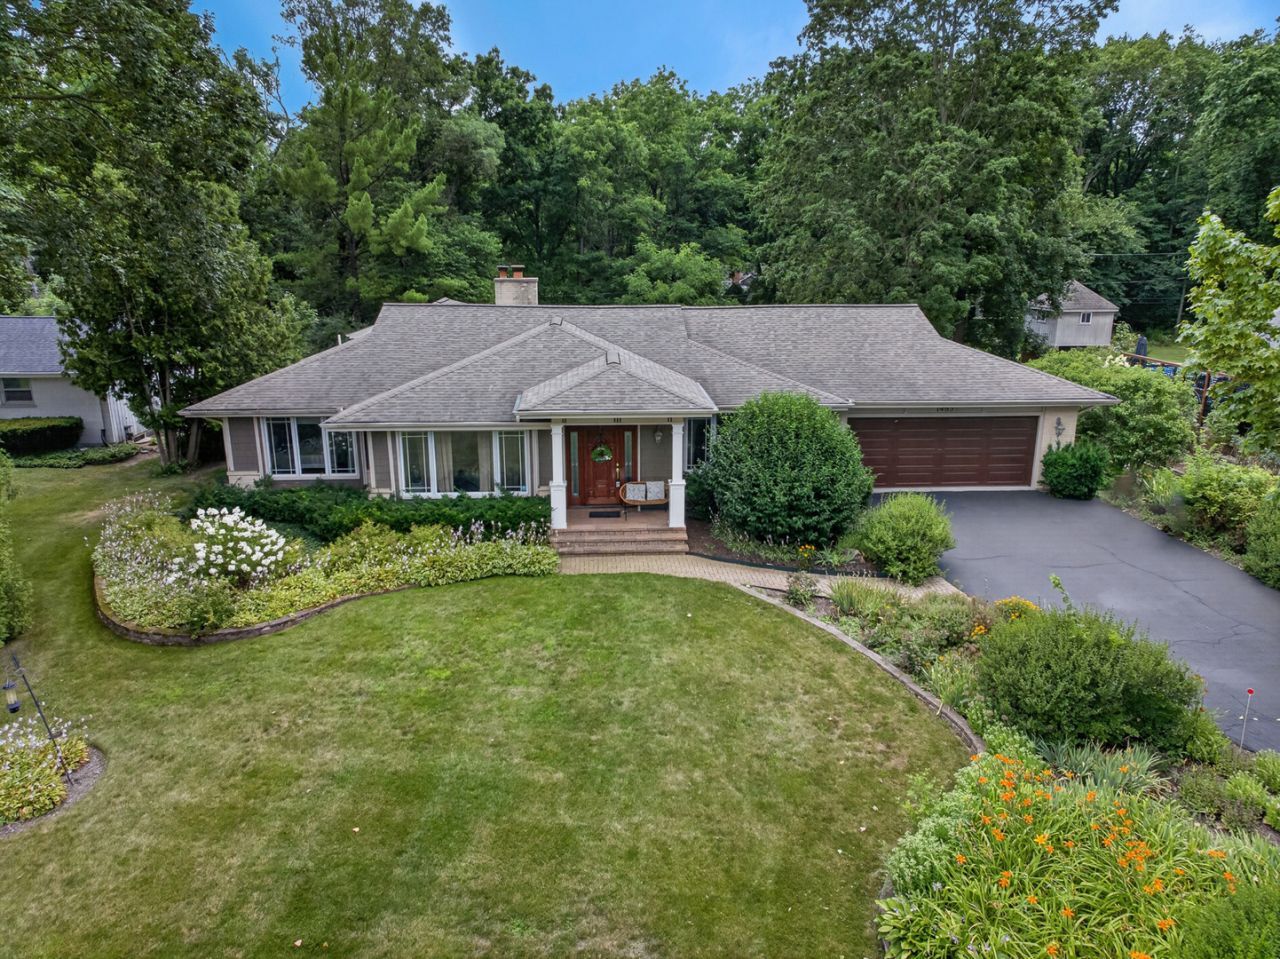
Welcome home to this stunning 4-bedroom, 3 1/2-bathroom home, nestled on a private, half-acre lot within the award-winning Stevenson High School District and highly sought-after elementary schools. As you enter this elegant, sprawling ranch, there is a formal dining room on one side and a step-down, comfortable sitting room on the other side. The large family room with a cozy corner fireplace offers views to the serene backyard and is open to the kitchen and eating area. The chef's kitchen offers high-end cabinetry, granite counters, stainless steel appliances and extended, built-in cabinetry to the eating area. Behind the kitchen, the home was extended to include a mud room, laundry room and a half bathroom, as well as access to the charming sun room with vaulted ceilings, a ceiling fan, tons of windows and access to the backyard. The other side of the home features three bedrooms and two full bathrooms. Be sure to check out the large primary suite with a walk-in closet, large ensuite with separate soaking tub and shower and sliders to the backyard garden. The full, finished basement was redone in 2023 and adds even more living space with a rec room, workout room, bedroom, full bathroom, and a sauna. Step outside to enjoy the gardens and mature trees in the backyard, as well as the patio and the private fire pit. Recent updates include James Hardie siding, an updated front porch, and a new gas furnace in 2024, and a new water heater and second gas furnace in 2021. Conveniently located near major interstates, Metra train service, shopping, dining, and everyday amenities, this exceptional home combines privacy, charm, and convenience. Don't miss the opportunity to make it yours!
Upcoming Open Houses
Open House Saturday July 25th, 11:00am - 2:00pm
Open House Sunday July 26th, 11:00am - 2:00pm
Property Features
Property Type: Residential - Single Family
Basement: Yes
Basement: Finished, Full
Cooling: Central Air
Fireplaces: 1
Garage: 2
Heating: Natural Gas, Forced Air
Lot Size: 20,909
Taxes: $18,500
Year Built: 1974
Amenities
Vaulted Ceiling(s)
Dry Bar
Walk-In Closet(s)
Granite Counters
Separate Dining Room
Pantry
Feature Descriptions
Additional rooms: Recreation Room, Breakfast Room, Bonus Room
Appliances: Double Oven, Microwave, Dishwasher, Refrigerator, Washer, Dryer, Disposal, Stainless Steel Appliance(s), Wine Refrigerator, Cooktop, Oven, Water Purifier Owned, Water Softener Owned
Association Includes: None
Bath Features: Separate Shower, Soaking Tub
Dining Room: Separate
Exterior: Brick
Fireplace: Wood Burning, Gas Starter
Fireplace Location(s): Living Room
Laundry: Main Level, Gas Dryer Hookup, In Unit
Lot Dimensions: 20909
Other Equipment: Water-Softener Owned, Central Vacuum, Sump Pump, Backup Sump Pump;, Generator
Parcel#: 15141020040000
Parking: Asphalt, Garage Door Opener, Garage, Electric Vehicle Charging Station(s), Yes, Garage Owned, Attached
Sewer: Septic Tank
Total Rooms: 11
Township: Vernon
Water: Well
Room Sizes
Recreation Room: 30X23
Breakfast Room: 12X10
Bonus Room: 13X13
Bedroom 2: 15X10
Bedroom 3: 13X16
Bedroom 4: 13X12
Dining Room: 14X12
Family Room: 16X19
Kitchen: 10X12
Laundry: 19X9
Living Room: 14X19
Primary Bedroom: 19X13
Local Schools
High School: Adlai E Stevenson High School
Middle School: Daniel Wright Junior High School
Elementary School: Laura B Sprague School
School District: District 125
Listed By / Shown By
Listed By
Agency Name: Redfin Corporation
Agency Phone: 224-699-5002
Shown By
Agent Name: Tina Tendall and Amanda Clark
Agent Phone: (815) 623-5555
Agency Title: Gambino Realtors

Estimate Your Payment
Estimated Payment
$ 5,795.57 per month $3,997.23 Principal & Interest $1,541.67 Property Tax $256.67 Homeowner's Insurance
14637 W River Oaks Drive | MLS# 12700782
This single family home located at 14637 W River Oaks Drive, Lincolnshire, IL 60069 is currently listed for sale with an asking price of $880,000. This property was built in 1974 and has 4 bedrooms and 3 full and 1 partial baths with 2894 sq. ft. W River Oaks Drive is located within the District 125 school district. Search Lincolnshire real estate on aclark.gogambino.com today.