
BEDS1
BATHS1 full
SQUARE FEET950
MLS#12714573
STATUSNew
PROPERTY TYPERental - Condominium
SCHOOLDistrict 130
Property Description
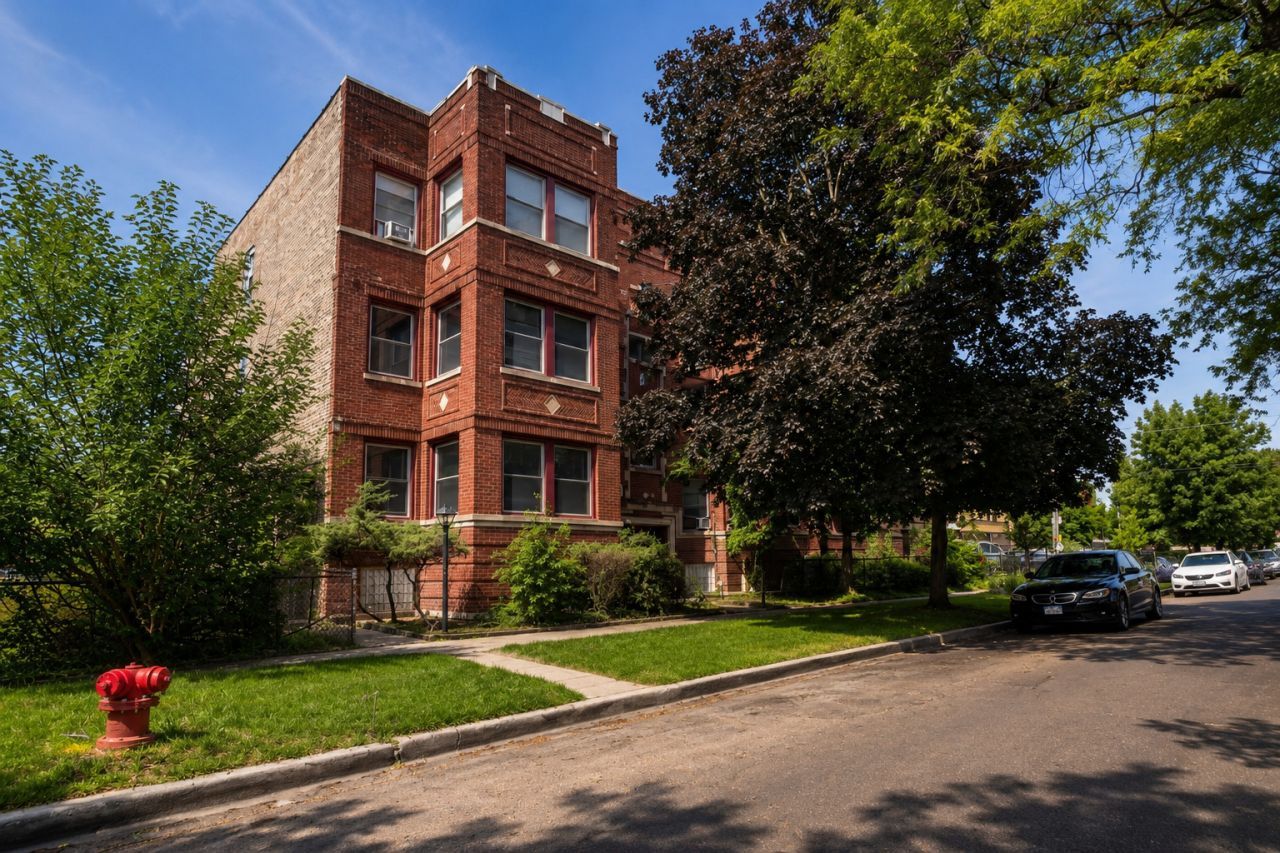
Welcome to 1528 E. 74th Place, a generously sized one-bedroom plus den, one-bathroom residence offering a traditional floor plan with distinct living, dining and work-from-home spaces. The apartment features a large living room, a separate formal dining area, a sun room, and a kitchen with ample room for storage and meal preparation. The spacious bedroom can comfortably accommodate a full bedroom set, while the additional enclosed rooms provide excellent flexibility for a home office, dressing room, reading area or additional storage. The layout also includes a full bathroom and multiple hallway closets. Large windows throughout the residence bring in natural light and enhance the apartment's spacious feel. Located in Chicago's South Shore community, the property offers convenient access to neighborhood shopping, restaurants, public transportation, parks and Lake Michigan. Apartment Highlights One spacious bedroom and one full bathroom Large, separate living and dining rooms Additional bonus rooms ideal for an office, den or dressing area Generously sized kitchen Multiple closets and additional storage space Traditional floor plan with defined living areas Abundant natural light Convenient South Shore location
Property Features
Property Type: Rental - Condominium
Basement: None
Cooling: None
Heating: Natural Gas
Lot Size: 7,500
Stories: 3.0
Year Built: 1920
Feature Descriptions
Additional rooms: Den, Sun Room
Exterior: Brick
Lot Dimensions: 7,500
Pet Allowed: Additional Pet Rent, Cats OK, Dogs OK
Rent Includes: Heat, Water
Sewer: Public Sewer
Total Rooms: 5
Township: Hyde Park
Water: Public
Room Sizes
Den: 12X8
Sun Room: 10X7
Dining Room: 11X15
Kitchen: 13X11
Living Room: 12X15
Primary Bedroom: 11X15
Local Schools
School District: District 130
Listed By / Shown By
Listed By
Agency Name: Keller Williams ONEChicago
Agency Phone: 312-216-2422
Shown By
Agent Name: Tina Tendall and Amanda Clark
Agent Phone: (815) 623-5555
Agency Title: Gambino Realtors

1528 E 74th Place , Unit 1E | MLS# 12714573
This property located at 1528 E 74th Place , Unit 1E, Chicago, IL 60619 is currently listed for rent with an asking price of $1,450 / Monthly. E 74th Place , Unit 1E is located within the District 130 school district. Search Chicago real estate on aclark.gogambino.com today.