
BEDS3
BATHS3 full
SQUARE FEET2,040
MLS#12715419
STATUSNew
PROPERTY TYPEResidential - Single Family
SCHOOLDistrict 100
Property Description
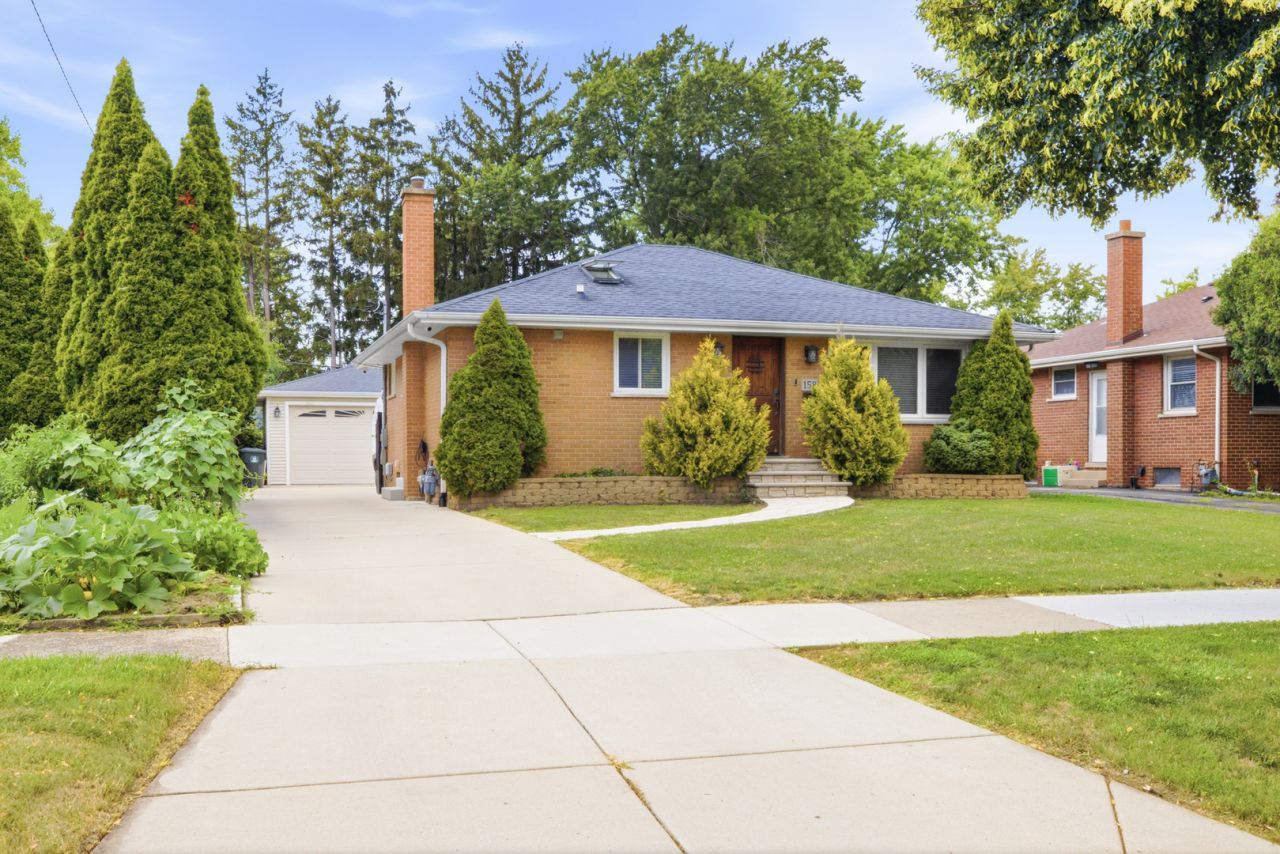
Beautiful all-brick ranch extensively renovated in 2014, offering an open floor plan with quality craftsmanship and modern finishes throughout. The main level features vaulted ceilings, 31/2 hardwood floors, custom maple kitchen cabinets, granite countertops, a center island, stainless steel appliances, 2 pantry cabinets, remote-controlled skylights with automatic solar shades, and 2 beautifully finished full bathrooms with ceramic tile. High-quality interior doors, trim, baseboards, recessed can lighting, and stylish light fixtures add to the home's modern appeal. Originally a 3-bedroom home, it is currently 2 bedrooms with the option to convert back to 3. The finished basement is designed for entertaining and everyday living, featuring a spacious recreation room with Pergo flooring, an electric fireplace, custom stone bar with quartz countertops, two wine coolers, built-in home theater speakers, an additional bedroom, and a full bathroom with a body jet shower system. 20'x24' brick garage with an 8' overhead door, concrete driveway, brick paver patio, fenced backyard, 2 storage sheds, 2 Level 2 EV chargers, whole-house speaker system, and 3 exterior security cameras with DVR. Ideally located across from Sunset Park and within walking distance to the Metra, with convenient access to shopping, restaurants, O'Hare Airport, and major expressways. This is the home you've been waiting for!
Property Features
Property Type: Residential - Single Family
Basement: Yes
Basement: Finished, Full
Cooling: Central Air
Fireplaces: 1
Garage: 2
Heating: Natural Gas, Forced Air
Lot Size: 0.19 Acres
Taxes: $6,569
Year Built: 1956
Amenities
Vaulted Ceiling(s)
Dry Bar
1st Floor Bedroom
1st Floor Full Bath
Open Floorplan
Granite Counters
Pantry
Feature Descriptions
Additional rooms: Utility Room-Lower Level
Appliances: Microwave, Dishwasher, Refrigerator, Washer, Dryer, Disposal, Stainless Steel Appliance(s), Wine Refrigerator, Oven, Range Hood, Electric Cooktop, Humidifier
Association Includes: None
Bath Features: Separate Shower, Double Sink
Exterior: Brick
Fireplace: Electric
Fireplace Location(s): Basement
Lot Dimensions: 50 x 159.9 x 50 x 159.9
Other Equipment: Security System, Ceiling Fan(s), Sump Pump, Backup Sump Pump;, Security Cameras
Parcel#: 0314407007
Parking: Concrete, Garage, Electric Vehicle Charging Station(s), Yes, Detached
Security: yes
Sewer: Public Sewer
Total Rooms: 6
Township: Addison
Water: Lake Michigan
Room Sizes
Bedroom 2: 13X12
Bedroom 3: 12X11
Family Room: 28X13
Kitchen: 15X10
Laundry: 08X06
Living Room: 17X14
Primary Bedroom: 15X12
Local Schools
High School: Fenton High School
Middle School: Blackhawk Middle School
Elementary School: Tioga Elementary School
School District: District 100
Listed By / Shown By
Listed By
Agency Name: HomeSmart Connect LLC
Agency Phone: 847-495-5000
Shown By
Agent Name: Tina Tendall and Amanda Clark
Agent Phone: (815) 623-5555
Agency Title: Gambino Realtors

Estimate Your Payment
Estimated Payment
$ 2,814.55 per month $2,130.34 Principal & Interest $547.42 Property Tax $136.79 Homeowner's Insurance
158 Judson Street | MLS# 12715419
This single family home located at 158 Judson Street , Bensenville, IL 60106 is currently listed for sale with an asking price of $469,000. This property was built in 1956 and has 3 bedrooms and 3 full baths with 2040 sq. ft. Judson Street is located within the District 100 school district. Search Bensenville real estate on aclark.gogambino.com today.