
BEDS3
BATHS2 full 1 partial
SQUARE FEET1,623
MLS#12713456
STATUSNew
PROPERTY TYPEResidential - Townhouse
SUBDIVISIONTimber Trails
SCHOOLDistrict 300
Property Description
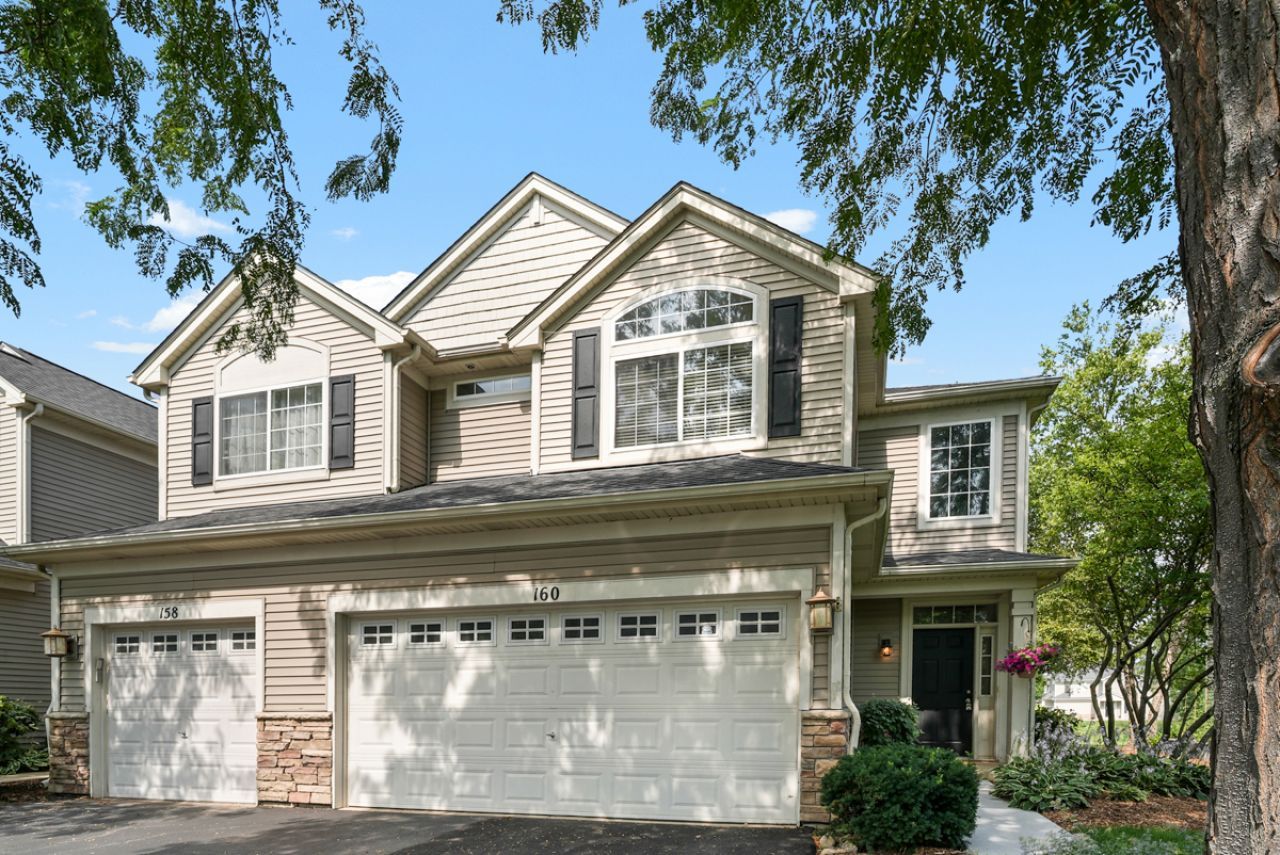
Welcome home to this beautifully maintained, spacious end-unit townhome offering a private entrance, spacious living, 3 generous sized bedrooms and breathtaking pond views. A dramatic two-story entry creates a grand first impression, while abundant natural light fills the home's bright, open living spaces. This open concept layout boasts a well-appointed kitchen, which is a cooks delight and features stainless steel appliances, oodles of cabinetry and flows effortlessly into the main living areas, making it perfect for both everyday living and entertaining. The generous primary suite offers a peaceful retreat with a private spa-inspired bath and an amazing professionally designed walk-in closet that provides exceptional organization and storage, the perfect place to unwind. Enjoy the convenience of a 2-car attached garage with direct access into the home. Nestled in a tranquil location, this home offers the perfect balance of privacy and accessibility, just minutes from the expressway, shopping, dining, parks and everyday conveniences. Don't miss the opportunity to enjoy comfortable living with beautiful views in a highly desirable area.
Property Features
Property Type: Residential - Townhouse
Basement: None
Cooling: Central Air
Garage: 2
Heating: Natural Gas, Forced Air
Lot Size: 0.14 Acres
Roof Type: Asphalt
Stories: 2.0
Taxes: $5,399
Year Built: 2003
Amenities
Cathedral Ceiling(s)
Walk-In Closet(s)
Open Floorplan
Pantry
Feature Descriptions
Additional rooms: No additional rooms
Appliances: Range, Microwave, Dishwasher, Refrigerator, Washer, Dryer
Association Includes: Insurance, Exterior Maintenance, Lawn Care, Snow Removal
Dining Room: Separate
Exterior: Vinyl Siding, Stone
HOA Fee: 329/ Monthly
Laundry: Upper Level
Lot Dimensions: 50x120
Other Equipment: Security System
Parcel#: 0225308026
Parking: Asphalt, Garage Door Opener, Yes, Attached, Garage
Pet Allowed: Cats OK, Dogs OK
Security: yes
Sewer: Public Sewer
Total Rooms: 7
Township: Rutland
Water: Public
Room Sizes
Bedroom 2: 12X13
Bedroom 3: 12X10
Dining Room: 12X12
Family Room: 13X12
Kitchen: 10X18
Living Room: 13X12
Primary Bedroom: 14X13
Local Schools
High School: Hampshire High School
School District: District 300
Listed By / Shown By
Listed By
Agency Name: Berkshire Hathaway HomeServices Chicago
Agency Phone: 630-469-7000
Shown By
Agent Name: Tina Tendall and Amanda Clark
Agent Phone: (815) 623-5555
Agency Title: Gambino Realtors

Estimate Your Payment
Estimated Payment
$ 1,948.45 per month $1,408.12 Principal & Interest $449.92 Property Tax $90.42 Homeowner's Insurance
160 Timber Trails Boulevard | MLS# 12713456
This townhouse located at 160 Timber Trails Boulevard, Gilberts, IL 60136 is currently listed for sale with an asking price of $310,000. This property was built in 2003 and has 3 bedrooms and 2 full and 1 partial baths with 1623 sq. ft. Timber Trails Boulevard is located in the Timber Trails subdivision within the District 300 school district. Search Timber Trails real estate on aclark.gogambino.com today.