
BEDS4
BATHS2 full
SQUARE FEET2,300
MLS#12800442
STATUSContingent
PROPERTY TYPEResidential - Single Family
SCHOOLDistrict 211
Property Description
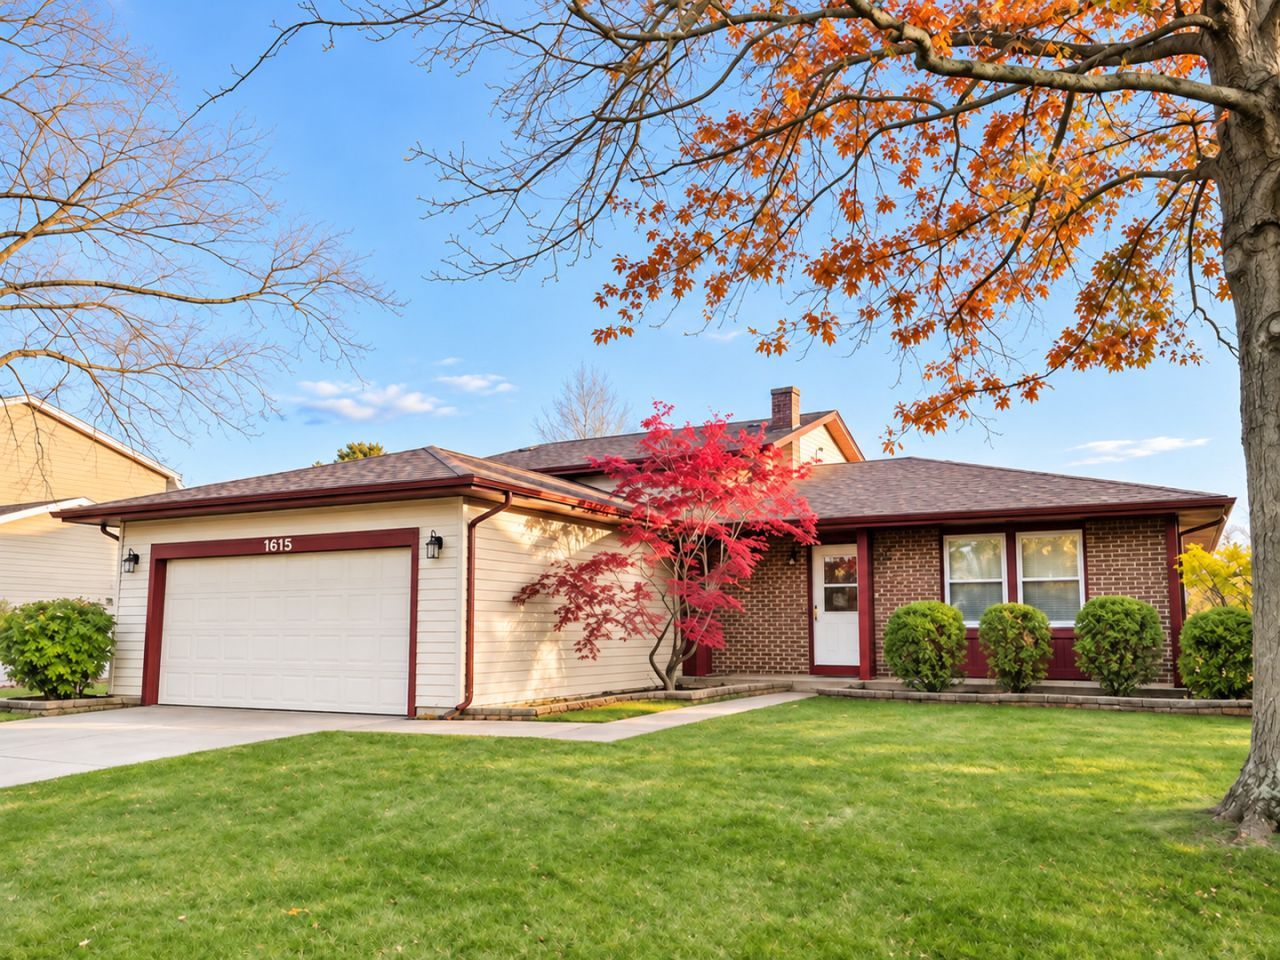
Welcome to this beautifully maintained and updated 4-bedroom, 2 full bath tri-level home in desirable Hoffman Estates! This spacious home offers a functional and versatile layout with beautiful hardwood floors throughout the main and upper levels. The main level features a bright and inviting living room, dining area, and kitchen with updated countertops. Just a few steps up, you'll find three comfortable bedrooms, offering privacy and convenience. The beautifully finished lower level features a fourth bedroom, a bathroom, and a spacious family room showcasing gorgeous wood-look tile flooring, recessed lighting, custom-built cabinetry, and elegant marble countertops-perfect for entertaining, relaxing, or creating a separate living space. Major recent improvements include a newer roof, hot water heater, and concrete driveway, all approximately 5-6 years old. Enjoy the attached two-car garage and beautifully landscaped yard. This move-in-ready home offers generous living space, thoughtful updates, and a wonderful combination of comfort, style, and functionality. Don't miss this fantastic opportunity! MULTIPLE OFFERS RECEIVED! Highest and best offers requested by Sunday, November 8, 2026 at 12pm CST. Seller reserves the right to accept an offer at any time.
Property Features
Property Type: Residential - Single Family
Basement: Yes
Basement: Finished, Full
Cooling: Central Air
Garage: 2
Heating: Forced Air
Lot Size: 8,520
Roof Type: Asphalt
Taxes: $10,003
Year Built: 1981
Feature Descriptions
Additional rooms: No additional rooms
Appliances: Range, Microwave, Dishwasher, Refrigerator, Washer, Dryer, Disposal, Electric Cooktop, Electric Oven
Association Includes: None
Dining Room: Separate
Exterior: Vinyl Siding, Brick
Laundry: In Unit
Lot Dimensions: 8520
Parcel#: 02193260050000
Parking: Concrete, Garage Door Opener, Yes, Garage Owned, Attached, Garage
Sewer: Public Sewer
Total Rooms: 8
Township: Palatine
Water: Public
Room Sizes
Bedroom 2: 12X13
Bedroom 3: 13X12
Bedroom 4: 12X14
Dining Room: 12X12
Family Room: 28X18
Kitchen: 12X13
Laundry: 10X9
Living Room: 22X18
Primary Bedroom: 14X19
Local Schools
High School: Wm Fremd High School
Middle School: Plum Grove Middle School
Elementary School: Frank C Whiteley Elementary Scho
School District: District 211
Listed By / Shown By
Listed By
Agency Name: Pretty Realty
Agency Phone: 847-387-9110
Shown By
Agent Name: Tina Tendall and Amanda Clark
Agent Phone: (815) 623-5555
Agency Title: Gambino Realtors

Estimate Your Payment
Estimated Payment
$ 2,972.62 per month $2,009.97 Principal & Interest $833.58 Property Tax $129.06 Homeowner's Insurance
1615 Burning Bush Lane | MLS# 12800442
This single family home located at 1615 Burning Bush Lane, Hoffman Estates, IL 60192 is currently listed for sale with an asking price of $442,500. This property was built in 1981 and has 4 bedrooms and 2 full baths with 2300 sq. ft. Burning Bush Lane is located within the District 211 school district. Search Hoffman Estates real estate on aclark.gogambino.com today.