
BEDS2
BATHS2 full
SQUARE FEET1,522
MLS#12756238
STATUSNew
PROPERTY TYPEResidential - Townhouse
SUBDIVISIONCarillon Lakes
SCHOOLDistrict 205
Property Description
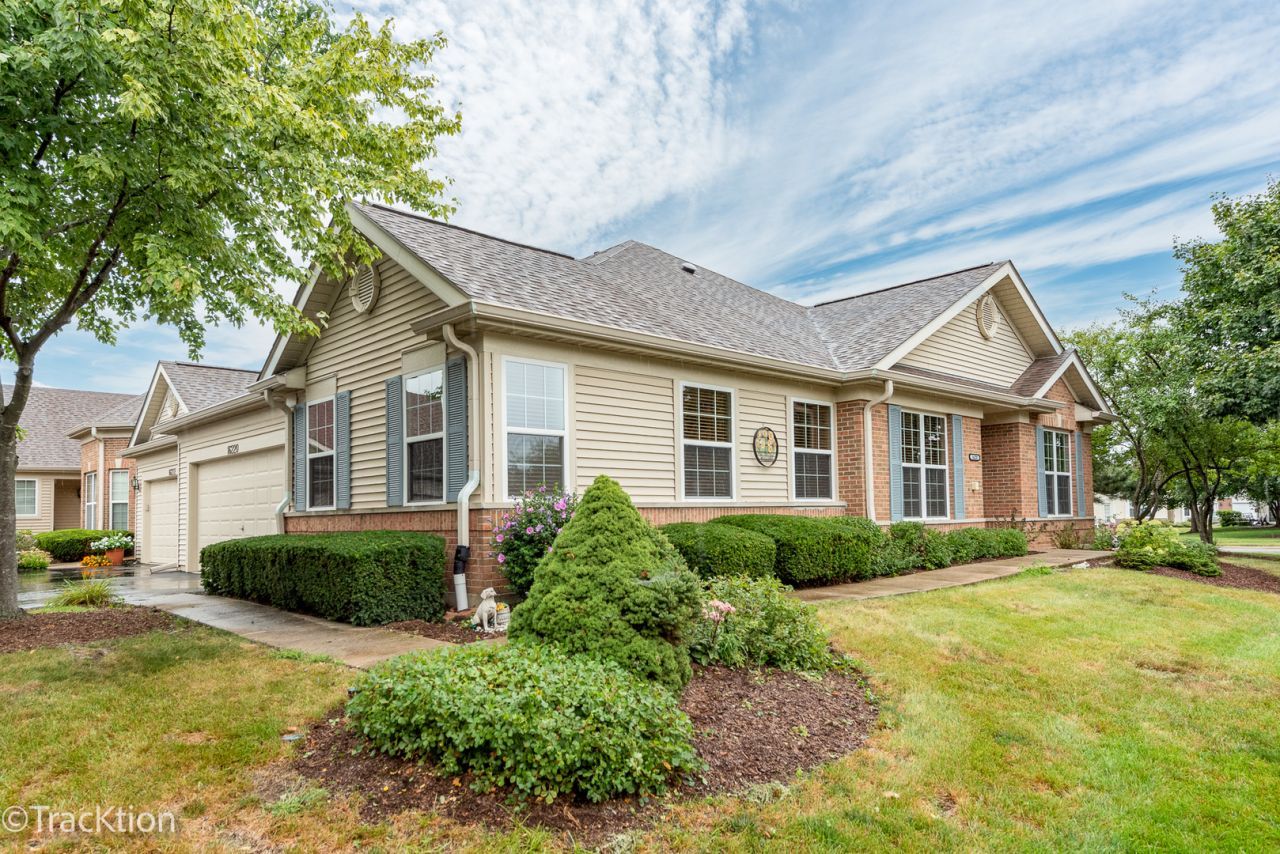
Welcome to this charming Scottsdale model in the desirable Carillon Lakes community. From the moment you arrive, the inviting front yard sets the tone-a wonderful place to relax, enjoy your morning coffee, and connect with neighbors. Step inside to a warm and welcoming foyer featuring a closet for convenient storage. The living room offers plenty of charm, creating a cozy focal point for relaxing or entertaining. The dining room is spacious for a table and even a China cabinet. The light fixture is updated. The family room can be used for dining, tv room or just a place to expand. Just outside, the 3-season sunroom is welcoming for entertaining and just relaxing. It overlooks a peaceful grassy area, offering a lovely open view and a quiet place to unwind. The kitchen is designed for both everyday living and entertaining, featuring oak cabinetry, ceramic flooring, and abundant counter space-perfect for cooking, baking, and gathering with family and friends. There is an oak island for extra space. There is a breakfast area space for a table and chairs. The convenient utility room houses the furnace and water softener and includes the washer and dryer, with easy access to the attached two-car garage. The spacious primary bedroom is bright, airy, and designed for comfort. Blinds and a ceiling fan add to the relaxed atmosphere, while the large closet provide excellent storage. The ensuite bath features both a garden tub and separate shower, along with a vanity for added convenience and a new light fixture. The second bedroom is light and bright and offers flexibility as a guest room, den, or home office. A ceiling fan provides additional comfort. The second full bath includes a shower with glass-door enclosure, a vanity, and new lighting. Blinds are included throughout the home for added convenience. The den can be used for a bedroom, den or office or just a place to be a quiet place. Situated on a quiet court, this home offers a peaceful setting while providing the comfort, charm, and functionality you're looking for. Come see all that this lovely Carillon Lakes home has to offer! Carillon Lakes offers an exceptional lifestyle with a free three-hole golf course, a beautifully appointed clubhouse with full amenities, indoor and outdoor pools, tennis and pickleball courts, and a well-equipped fitness center complete with a hot tub. The community also features large fishing lakes, scenic walking paths, and a full calendar of engaging events held at the clubhouse and throughout the neighborhood. Whether you're looking to stay active and social or enjoy a more relaxed pace, Carillon Lakes is a place where you can be as busy or as laid-back as you choose.
Property Features
Property Type: Residential - Townhouse
Basement: None
Cooling: Central Air
Garage: 2
Heating: Natural Gas
Lot Size: 62 X 43
Stories: 1.0
Taxes: $2,635
Year Built: 2002
Amenities
1st Floor Bedroom
1st Floor Full Bath
Walk-In Closet(s)
High Ceilings
Open Floorplan
Pantry
Feature Descriptions
Additional rooms: Den, Sun Room
Appliances: Range, Microwave, Dishwasher, Refrigerator, Washer, Dryer, Disposal, Stainless Steel Appliance(s), Water Softener
Association Amenities: Exercise Room, Golf Course, On Site Manager/Engineer, Park, Party Room, Indoor Pool, Pool, Tennis Court(s), Spa/Hot Tub, Clubhouse
Association Includes: Insurance, Clubhouse, Exercise Facilities, Pool, Exterior Maintenance, Lawn Care, Snow Removal
Bath Features: Separate Shower, Garden Tub
Dining Room: Combined w/ LivRm
Exterior: Vinyl Siding, Brick
HOA Fee: 473/ Monthly
Laundry: Main Level, Washer Hookup, Gas Dryer Hookup, In Unit
Lot Dimensions: 62 X 43
Parcel#: 1104191031220000
Parking: Garage Door Opener, Yes, Garage Owned, Attached, Garage
Pet Allowed: Cats OK, Dogs OK
Sewer: Public Sewer
Total Rooms: 7
Township: Lockport
Water: Public
Room Sizes
Den: 11X12
Sun Room: 12X15
Bedroom 2: 10X11
Dining Room: 9X13
Family Room: 10X12
Kitchen: 12X14
Laundry: 5X6
Living Room: 14X15
Primary Bedroom: 13X16
Local Schools
High School: Lockport Township High School
Middle School: Richland Elementary School
Elementary School: Richland Elementary School
School District: District 205
Listed By / Shown By
Listed By
Agency Name: Platinum Partners Realtors
Agency Phone: 630-435-3500
Shown By
Agent Name: Tina Tendall and Amanda Clark
Agent Phone: (815) 623-5555
Agency Title: Gambino Realtors

Estimate Your Payment
Estimated Payment
$ 1,790.63 per month $1,476.25 Principal & Interest $219.58 Property Tax $94.79 Homeowner's Insurance
16220 Tomahawk Lake Court | MLS# 12756238
This townhouse located at 16220 Tomahawk Lake Court , Crest Hill, IL 60403 is currently listed for sale with an asking price of $325,000. This property was built in 2002 and has 2 bedrooms and 2 full baths with 1522 sq. ft. Tomahawk Lake Court is located in the Carillon Lakes subdivision within the District 205 school district. Search Carillon Lakes real estate on aclark.gogambino.com today.