
BEDS5
BATHS3 full
SQUARE FEET1,536
MLS#12796355
STATUSActive
PROPERTY TYPEResidential - Single Family
SUBDIVISIONHickory Bend
SCHOOLDistrict 1082
Property Description
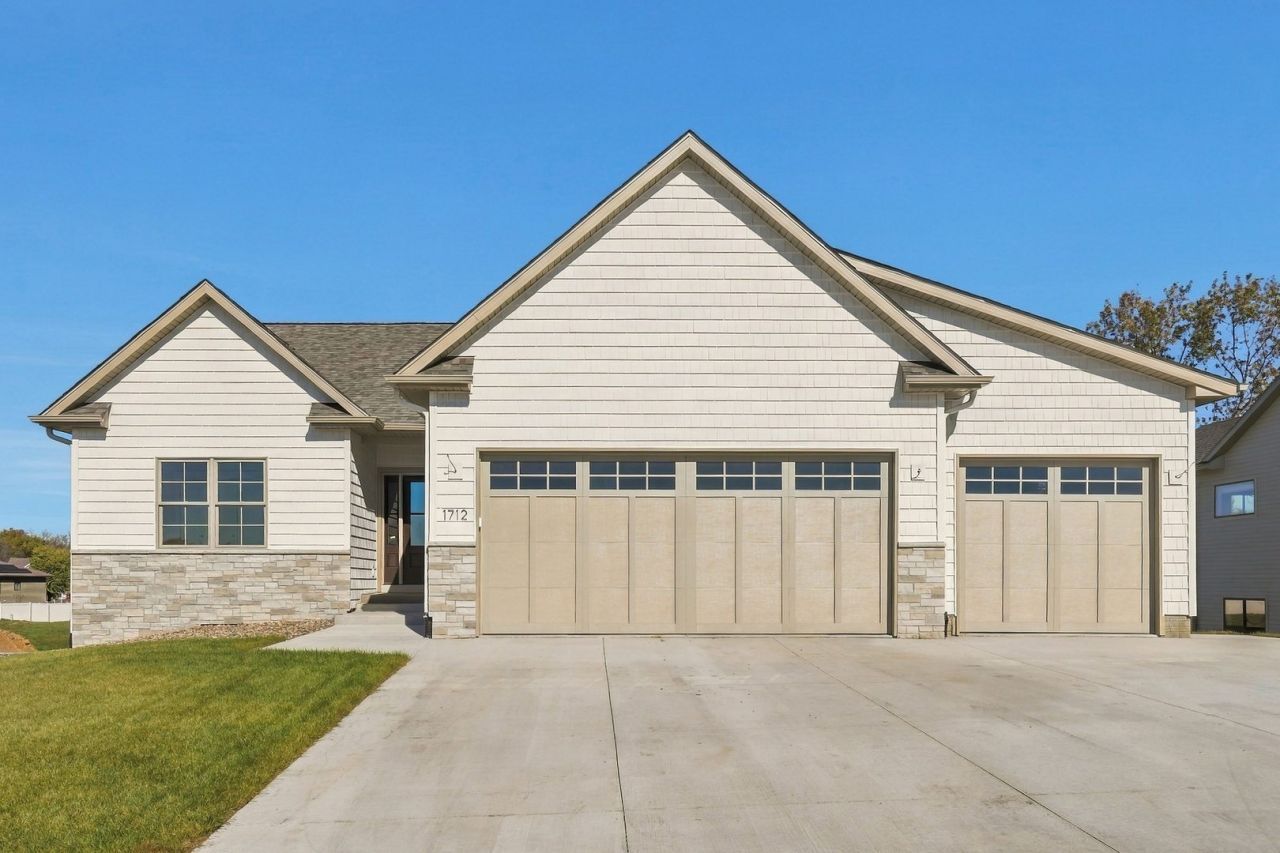
Welcome to your dream home! Currently under construction with completion just around the corner, this exceptional residence combines elevated finishes, superior craftsmanship, and functional design tailored for everyday living and entertaining. Step inside to a sprawling open-concept layout framed by beautiful hardwood floors and anchored by a cozy gas fireplace. The heart of the home is the chef-inspired custom kitchen, complete with premium custom cabinetry, rich quartz countertops, and a highly desirable butler's pantry for ultimate storage and prep space. Conveniently located right off the garage entry, a built-in locker area keeps daily essentials organized and out of sight. Retreat to the main-floor primary suite, designed as a private sanctuary featuring spacious accommodations and upscale finishes. Step outdoors from the main living area onto a screened-in rear porch that transitions seamlessly onto a low-maintenance deck-the perfect spot for morning coffee or evening gatherings. The expansive finished walk-out basement doubles your entertainment space! It features a custom wet bar, three additional spacious bedrooms, and a full bathroom-ideal for guests, dynamic family living, or a recreation room setup. Car enthusiasts and hobbyists will love the attached 3-car garage, complemented by a dedicated golf cart garage with direct access to the yard. Don't miss the chance to own a brand-new home with all the modern upgrades done for you. Schedule your private tour today!
Property Features
Property Type: Residential - Single Family
Basement: Yes
Basement: Finished, Full, Walk-Out Access
Cooling: Central Air
Fireplaces: 1
Heating: Gas, Forced Air
Home Style: Ranch
Lot Size: 0.34 Acres
Roof Type: Asphalt
Stories: 1.0
Taxes: $64
Year Built: 2025
Feature Descriptions
Additional rooms: Bedroom 5
Appliances: Range, Microwave, Dishwasher, Refrigerator
Association Includes: None
Dining Room: Combined w/ LivRm, Kitchen/Dining Combo
Exterior: Vinyl Siding, Stone
Fireplace: Gas Log
Fireplace Location(s): Living Room
Lot: Sloped
Lot Dimensions: 90x164
Parcel#: 2009981204
Sewer: Public Sewer
Total Rooms: 9
Township: N/A
Water: Public
Room Sizes
Bedroom 5: 11X11
Bedroom 2: 13X13
Bedroom 3: 13X17
Bedroom 4: 13X17
Dining Room: 12X8
Family Room: 17X17
Kitchen: 12X14
Laundry: 6X7
Living Room: 16X25
Primary Bedroom: 13X13
Local Schools
High School: Central Dewitt High School
Middle School: Central Dewitt Middle School
Elementary School: Ekstrand Elementary School
School District: District 1082
Listed By / Shown By
Listed By
Agency Name: Ruhl&Ruhl REALTORS DeWitt
Agency Phone: 563-659-9433
Shown By
Agent Name: Tina Tendall and Amanda Clark
Agent Phone: (815) 623-5555
Agency Title: Gambino Realtors

Estimate Your Payment
Estimated Payment
$ 3,268.27 per month $3,066.06 Principal & Interest $5.33 Property Tax $196.88 Homeowner's Insurance
1712 14th Street | MLS# 12796355
This single family home located at 1712 14th Street, DeWitt, IA 52742 is currently listed for sale with an asking price of $675,000. This property was built in 2025 and has 5 bedrooms and 3 full baths with 1536 sq. ft. 14th Street is located in the Hickory Bend subdivision within the District 1082 school district. Search Hickory Bend real estate on aclark.gogambino.com today.