
BEDS3
BATHS1 full
SQUARE FEET1,054
MLS#12804212
STATUSNew
PROPERTY TYPEResidential - Single Family
SCHOOLDistrict 168
Property Description
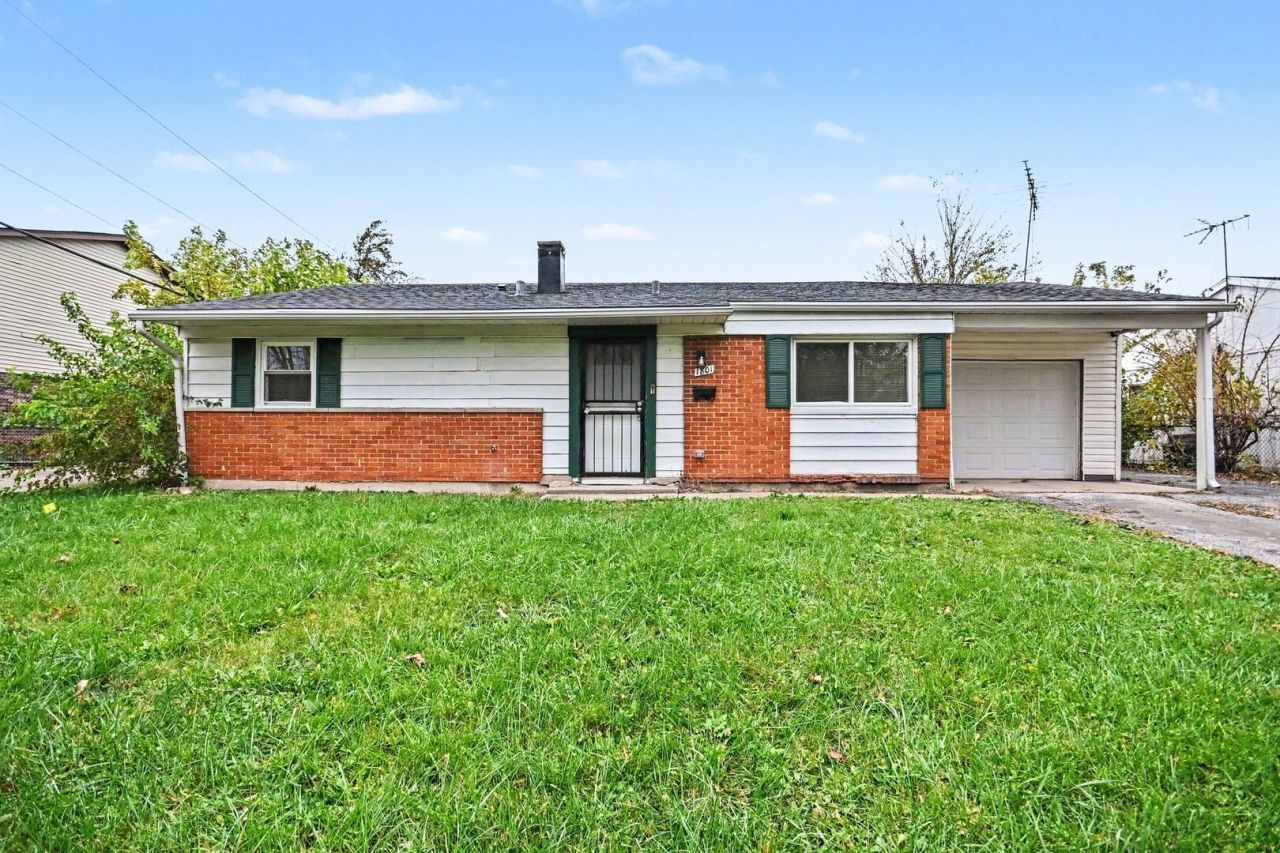
Welcome home to a fully rehabbed, move-in ready 3 bedroom, 1 bath home! Step inside and feel the difference: new flooring, fresh paint, and great natural light filling the spacious living area. The modern kitchen shines with stylish cabinetry and updated countertops, ready for your morning coffee or weekend gatherings. Three generously sized bedrooms feature brand-new carpet, and the fully renovated bath offers contemporary finishes you'll love. Peace of mind comes built in with a 2026 furnace, water heater, and A/C. Enjoy an attached 1-car garage and a large backyard, ready for your outdoor plans. Near schools, parks, and major roadways. 1,100 sq ft of turnkey living: just bring your furniture and start enjoying it. Schedule your showing today!
Property Features
Property Type: Residential - Single Family
Basement: None
Cooling: Central Air
Garage: 1
Heating: Gas
Home Style: Ranch
Lot Size: 0.06 Acres
Roof Type: Asphalt
Taxes: $3,010
Year Built: 1961
Feature Descriptions
Additional rooms: No additional rooms
Association Includes: None
Exterior: Aluminum Siding, Vinyl Siding, Frame
Lot Dimensions: 25 x 110
Parcel#: 32251030030000
Parking: Asphalt, Garage Door Opener, Yes, Garage Owned, Attached, Garage
Sewer: Public Sewer
Total Rooms: 5
Township: Bloom
Water: Lake Michigan
Room Sizes
Bedroom 2: 11X9
Bedroom 3: 9X10
Kitchen: 13X10
Laundry: 3X4
Living Room: 13X18
Primary Bedroom: 10X14
Local Schools
Middle School: Rickover Junior High School
Elementary School: Wagoner Elementary School
School District: District 168
Listed By / Shown By
Listed By
Agency Name: eXp Realty
Agency Phone: 888-574-9405
Shown By
Agent Name: Tina Tendall and Amanda Clark
Agent Phone: (815) 623-5555
Agency Title: Gambino Realtors

Estimate Your Payment
Estimated Payment
$ 1,120.95 per month $817.62 Principal & Interest $250.83 Property Tax $52.50 Homeowner's Insurance
1801 W 215th Place | MLS# 12804212
This single family home located at 1801 W 215th Place , Sauk Village, IL 60411 is currently listed for sale with an asking price of $180,000. This property was built in 1961 and has 3 bedrooms and 1 full baths with 1054 sq. ft. W 215th Place is located within the District 168 school district. Search Sauk Village real estate on aclark.gogambino.com today.