
BEDS4
BATHS3 full
SQUARE FEET1,738
MLS#12685671
STATUSNew
PROPERTY TYPEResidential - Single Family
SUBDIVISIONWalnut Trails
SCHOOLDistrict 111
Property Description
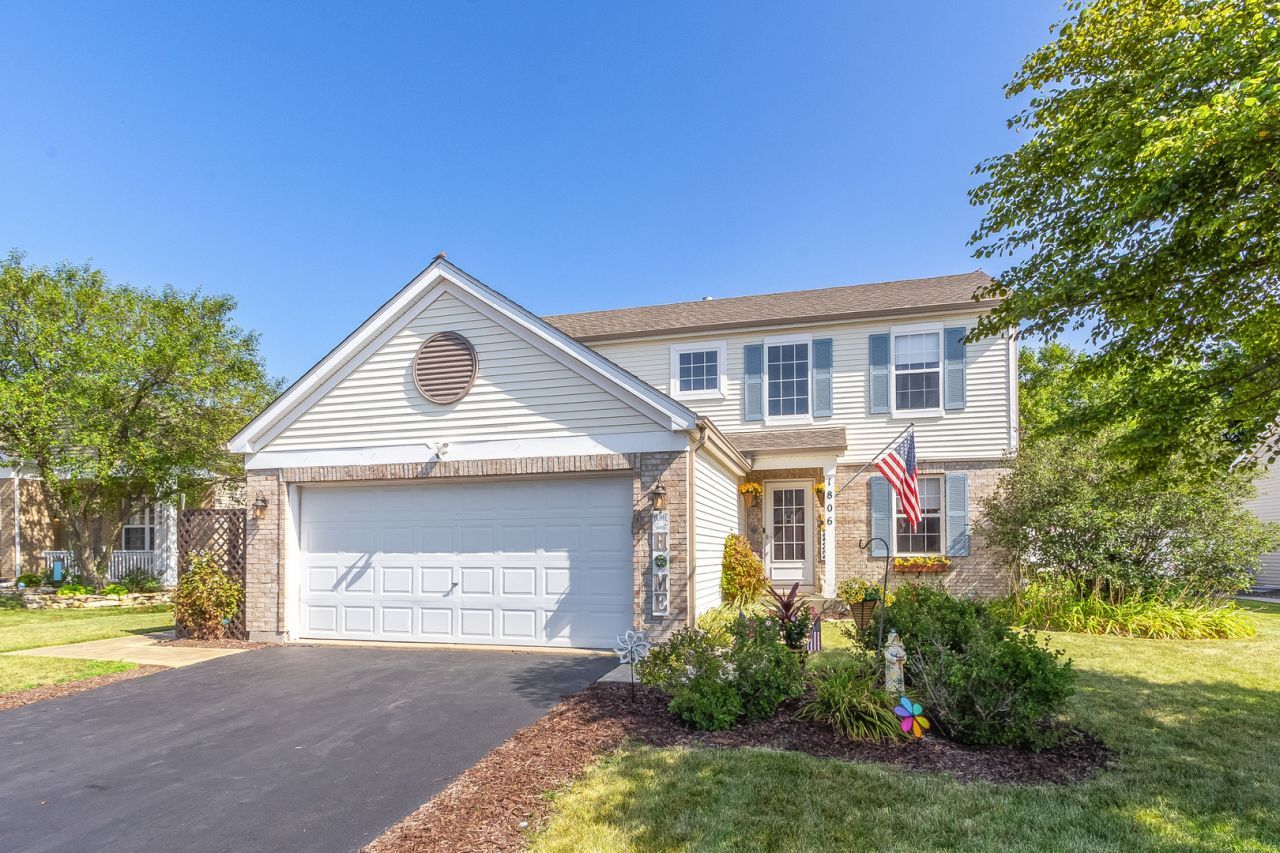
Located in the Walnut Trails subdivision, this well-maintained, move-in ready home is situated on an extra-large cul-de-sac lot and features a dramatic two-story entry leading to a 2nd floor loft. Luxury vinyl plank flooring runs throughout both levels, creating a modern and cohesive feel. The open-concept floor plan is ideal for everyday living and entertaining, highlighted by a spacious kitchen with a center island, 42-inch cabinets, designer fixtures, plentiful workspace, and double door pantry closet. 3 FULL updated bathrooms add style and functionality, including a first-floor bath with a walk-in shower. A flexible main-level room can be used as a home office, guest room, playroom, or potential first-floor bedroom. The full basement features neutral paint, durable epoxy floors, a blackout ceiling, updated lighting and is perfect for additional recreational space and storage. Step outside to enjoy a beautifully landscaped backyard designed for relaxation and gatherings. The stamped concrete patio provides plenty of space for outdoor entertaining and is complemented by a pergola, a seven-person Jacuzzi hot tub, and a 27-foot above-ground pool. A 6-foot privacy fence fully encloses the backyard, creating a private retreat. Just a short walk from the brand-new YMCA, Walnut Trails Elementary School, and Cene's Four Seasons Park, offering convenient access to pickleball courts, tennis courts, basketball courts, baseball fields, soccer fields, playgrounds, walking trails, and a popular sledding hill. Brand New Roof installed 07/2026!!! This home will not last long!
Property Features
Property Type: Residential - Single Family
Basement: Yes
Basement: Partially Finished, Full
Cooling: Central Air
Garage: 2
Heating: Natural Gas
Lot Size: 0.25 Acres
Roof Type: Asphalt
Taxes: $7,598
Year Built: 2004
Amenities
1st Floor Bedroom
1st Floor Full Bath
Walk-In Closet(s)
Feature Descriptions
Additional rooms: Loft, Recreation Room, Utility Room-Lower Level
Additional Structures: Pergola
Appliances: Range, Microwave, Dishwasher, Refrigerator, Washer, Dryer, Disposal, Water Softener Owned
Association Includes: None
Dining Room: Kitchen/Dining Combo
Exterior: Vinyl Siding, Brick
HOA Fee: 187/ Annually
Hot Tub: Yes
Laundry: Main Level, Gas Dryer Hookup
Lot: Cul-De-Sac
Lot Dimensions: 73x137x73x137
Other Equipment: Water-Softener Owned, Ceiling Fan(s), Sump Pump, Water Heater-Gas
Parcel#: 0506171080210000
Parking: Asphalt, Garage Door Opener, Yes, Garage Owned, Attached, Garage
Sewer: Public Sewer
Total Rooms: 9
Township: Troy
Water: Public
Room Sizes
Loft: 8X6
Recreation Room: 26X23
Bedroom 2: 13X11
Bedroom 3: 10X10
Bedroom 4: 10X11
Dining Room: 11X14
Kitchen: 10X15
Laundry: 8X10
Living Room: 15X18
Primary Bedroom: 14X15
Local Schools
High School: Minooka Community High School
School District: District 111
Listed By / Shown By
Listed By
Agency Name: Coldwell Banker Real Estate Group
Agency Phone: 815-744-1000
Shown By
Agent Name: Tina Tendall and Amanda Clark
Agent Phone: (815) 623-5555
Agency Title: Gambino Realtors

Estimate Your Payment
Estimated Payment
$ 2,735.95 per month $1,975.91 Principal & Interest $633.17 Property Tax $126.88 Homeowner's Insurance
1806 Wintercrest Court | MLS# 12685671
This single family home located at 1806 Wintercrest Court, Shorewood, IL 60404 is currently listed for sale with an asking price of $435,000. This property was built in 2004 and has 4 bedrooms and 3 full baths with 1738 sq. ft. Wintercrest Court is located in the Walnut Trails subdivision within the District 111 school district. Search Walnut Trails real estate on aclark.gogambino.com today.