
BEDS3
BATHS2 full
SQUARE FEET1,720
MLS#12755469
STATUSNew
PROPERTY TYPEResidential - Single Family
SCHOOLDistrict 209
Property Description
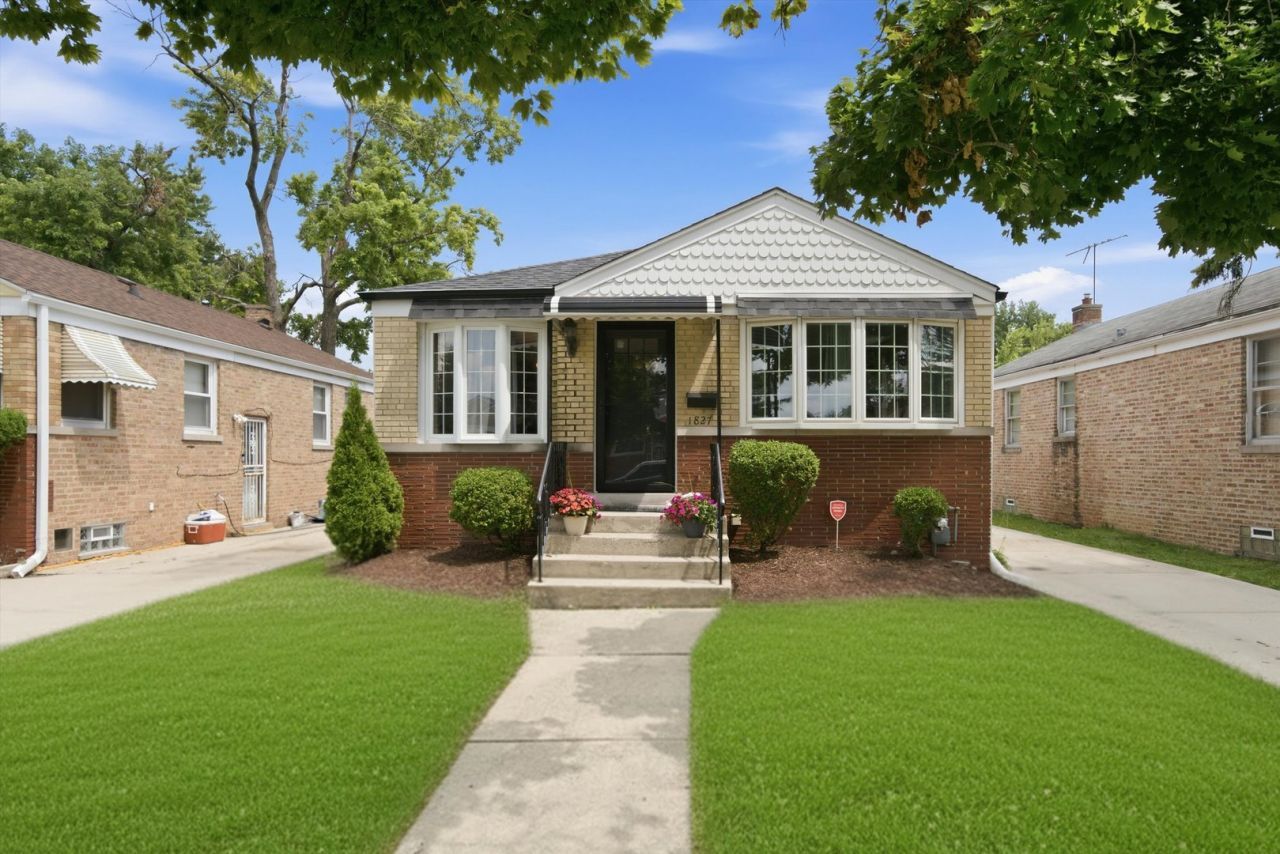
Beautifully updated and meticulously maintained, this spacious 3-bedroom, 2-bath home offers generous living areas and quality finishes throughout. The brand-new main-level kitchen features elegant quartz countertops, while rich hardwood floors and stunning bay windows fill the home with abundant natural light, creating a warm and inviting atmosphere. The spacious main bathroom includes a double vanity and a relaxing jetted tub. The fully finished basement is an entertainer's dream, boasting a second custom kitchen complete with granite countertops, custom cabinetry, a pantry, double ovens, a 5-burner gas range, and a stainless steel hood. This level also features a full bathroom with a walk-in shower, a dedicated laundry area, and a large recreation room, providing exceptional flexibility for gatherings or everyday living. Additional highlights include ceramic tile flooring throughout the finished basement, a tankless water heater, a whole-home humidifier, and numerous thoughtful updates throughout the home. Step outside to a fully fenced backyard, perfect for relaxing or entertaining on warm summer evenings, along with a detached two-car garage. Move-in ready and waiting to welcome its next owner!
Property Features
Property Type: Residential - Single Family
Basement: Yes
Basement: Finished, Full
Cooling: Central Air
Garage: 2
Heating: Natural Gas, Forced Air
Lot Size: 0.12 Acres
Roof Type: Asphalt
Taxes: $6,207
Year Built: 1956
Amenities
1st Floor Bedroom
1st Floor Full Bath
Built-in Features
Pantry
Quartz Counters
Feature Descriptions
Additional rooms: Kitchen, Recreation Room, Utility Room-Lower Level
Appliances: Double Oven, Range, Microwave, Dishwasher, Refrigerator, High End Refrigerator, Washer, Dryer, Stainless Steel Appliance(s), Oven, Range Hood, Gas Oven, Humidifier
Association Includes: None
Dining Room: Separate
Exterior: Brick
Laundry: In Unit
Lot Dimensions: 40x129.5
Parcel#: 15153020290000
Parking: Concrete, Garage Door Opener, Yes, Garage Owned, Detached, Garage
Sewer: Public Sewer
Total Rooms: 8
Township: Proviso
Water: Public
Room Sizes
Kitchen- 2nd: 22X14
Recreation Room: 22X13
Bedroom 2: 12X10
Bedroom 3: 11X10
Dining Room: 8X10
Kitchen: 9X10
Laundry: 6X6
Living Room: 14X12
Primary Bedroom: 10X10
Local Schools
High School: Proviso West High School
Middle School: Roosevelt Junior High School
Elementary School: Thurgood Marshall Elementary Sch
School District: District 209
Listed By / Shown By
Listed By
Agency Name: Keller Williams Innovate
Agency Phone: 630-423-8223
Shown By
Agent Name: Tina Tendall and Amanda Clark
Agent Phone: (815) 623-5555
Agency Title: Gambino Realtors

Estimate Your Payment
Estimated Payment
$ 2,208.66 per month $1,589.35 Principal & Interest $517.25 Property Tax $102.05 Homeowner's Insurance
1827 S 23rd Avenue | MLS# 12755469
This single family home located at 1827 S 23rd Avenue , Maywood, IL 60153 is currently listed for sale with an asking price of $349,900. This property was built in 1956 and has 3 bedrooms and 2 full baths with 1720 sq. ft. S 23rd Avenue is located within the District 209 school district. Search Maywood real estate on aclark.gogambino.com today.