
BEDS3
BATHS1 full 1 partial
SQUARE FEET1,518
MLS#12711716
STATUSNew
PROPERTY TYPEResidential - Single Family
SUBDIVISIONWindemere
SCHOOLDistrict 211
Property Description
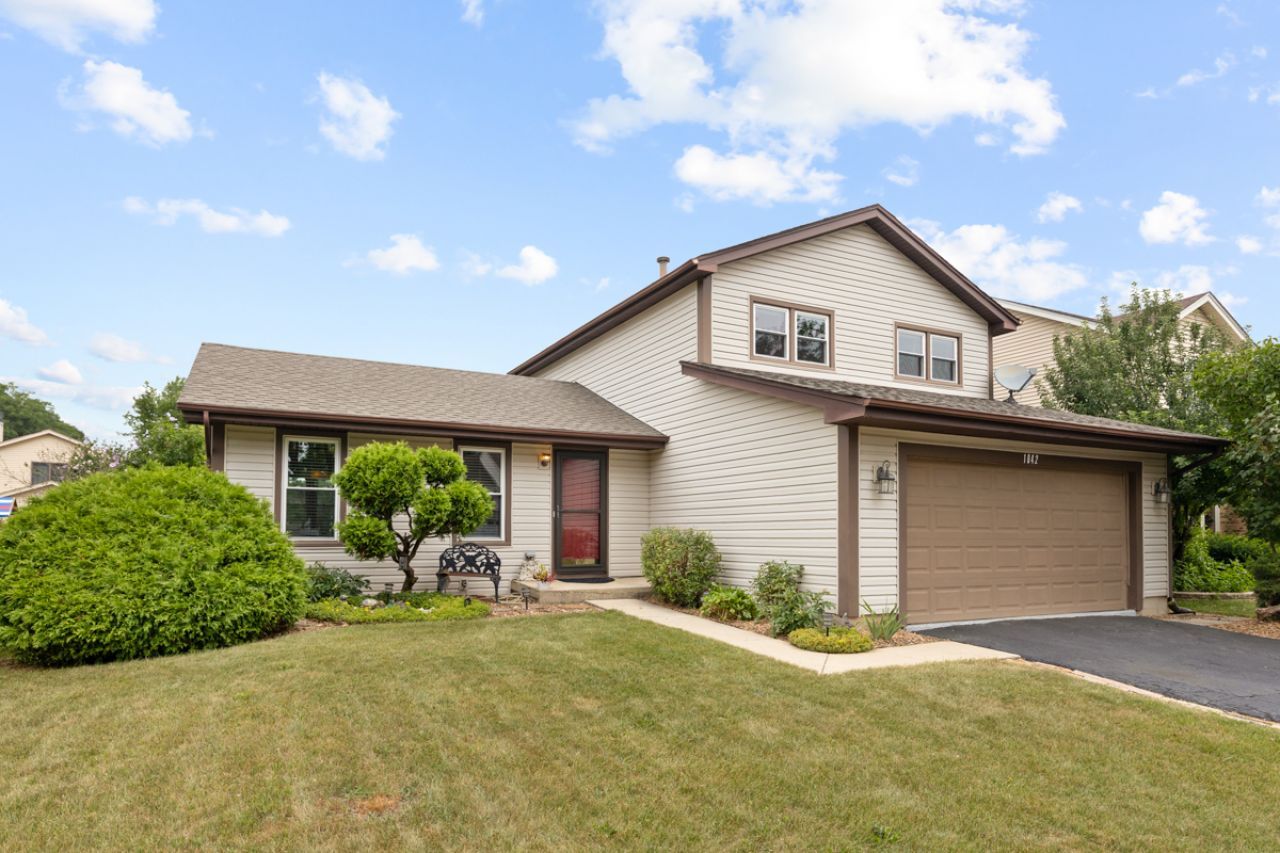
Move right into this well maintained 2 story home located on a quiet street in Windemere Subdivision. Spacious living room & dining room with vinyl flooring on the main level. Cozy family room with fireplace and sliding doors to a large deck and private patio. White kitchen cabinets and stainless steel appliances. 4 ceiling fans. A bright & cheery home. Maintenance free exterior. Highly rated school district and just minutes from parks and shopping. Hot tub and finished garage.
Property Features
Property Type: Residential - Single Family
Basement: None
Cooling: Central Air
Fireplaces: 1
Garage: 2
Heating: Natural Gas, Forced Air
Lot Size: 0.18 Acres
Roof Type: Asphalt
Taxes: $8,251
Year Built: 1984
Amenities
Hot Tub
Feature Descriptions
Additional rooms: No additional rooms
Appliances: Range, Microwave, Dishwasher, Washer, Dryer, Disposal
Association Includes: None
Dining Room: L-shaped
Exterior: Vinyl Siding
Fireplace: Wood Burning
Fireplace Location(s): Family Room
Hot Tub: Yes
Laundry: Main Level
Lot Dimensions: 70x110
Other Equipment: CO Detectors, Ceiling Fan(s), Sump Pump
Parcel#: 07352040110000
Parking: Asphalt, Garage Door Opener, Yes, Attached, Garage
Sewer: Public Sewer
Total Rooms: 7
Township: Schaumburg
Water: Lake Michigan
Room Sizes
Bedroom 2: 10X10
Bedroom 3: 10X10
Dining Room: 10X10
Family Room: 11X16
Kitchen: 9X15
Laundry: 3X7
Living Room: 13X19
Primary Bedroom: 12X15
Local Schools
High School: J B Conant High School
Middle School: Margaret Mead Junior High School
Elementary School: Fredrick Nerge Elementary School
School District: District 211
Listed By / Shown By
Listed By
Agency Name: N. W. Village Realty, Inc.
Agency Phone: 847-956-0660
Shown By
Agent Name: Tina Tendall and Amanda Clark
Agent Phone: (815) 623-5555
Agency Title: Gambino Realtors

Estimate Your Payment
Estimated Payment
$ 3,007.41 per month $2,179.86 Principal & Interest $687.58 Property Tax $139.97 Homeowner's Insurance
1842 Hawk Lane | MLS# 12711716
This single family home located at 1842 Hawk Lane, Elk Grove Village, IL 60007 is currently listed for sale with an asking price of $479,900. This property was built in 1984 and has 3 bedrooms and 1 full and 1 partial baths with 1518 sq. ft. Hawk Lane is located in the Windemere subdivision within the District 211 school district. Search Windemere real estate on aclark.gogambino.com today.