
BEDS3
BATHS3 full 1 partial
SQUARE FEET1,997
MLS#12713740
STATUSNew
PROPERTY TYPEResidential - Townhouse
SUBDIVISIONGeorgetown of Schaumburg
SCHOOLDistrict 211
Property Description
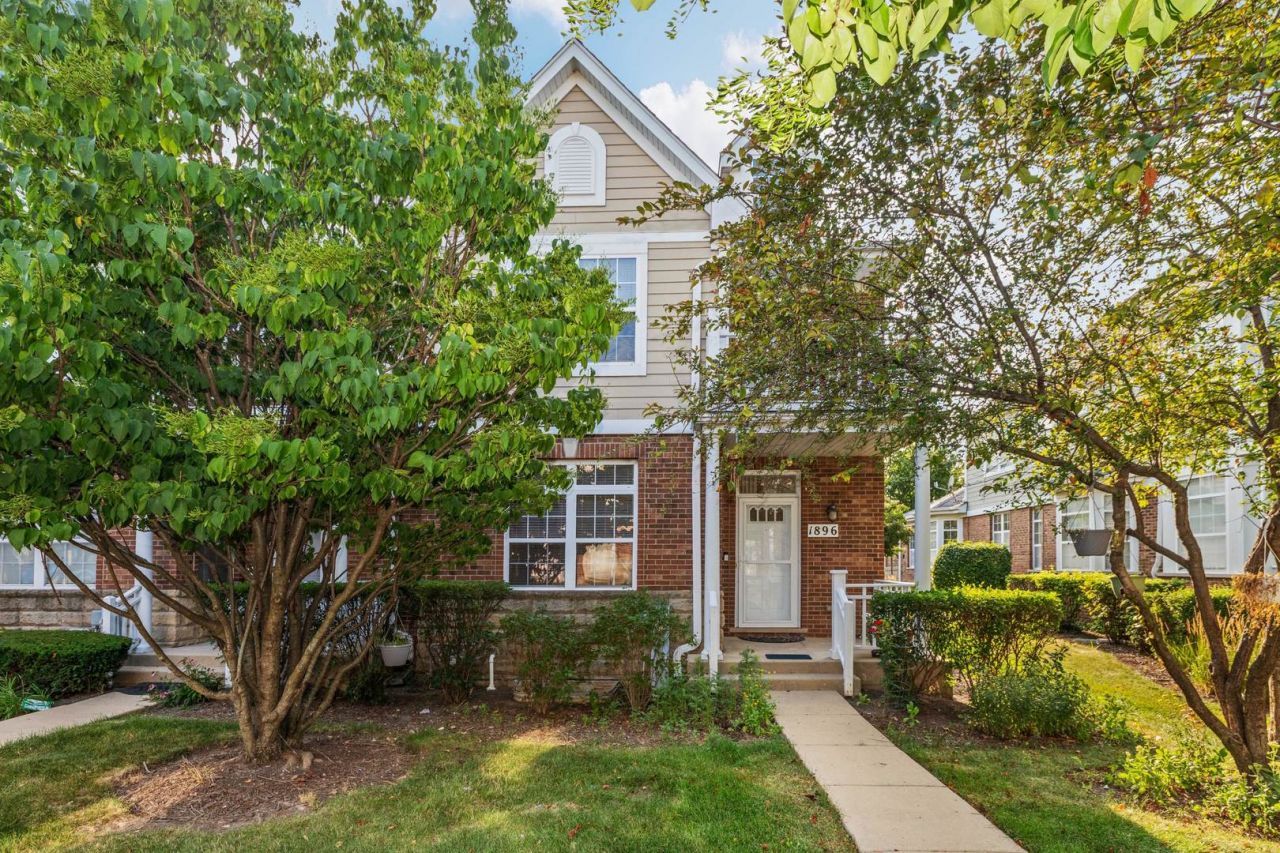
Welcome to this beautifully maintained 3-bedroom townhome in the desirable Georgetown of Schaumburg community. The inviting entry opens to a spacious, light-filled living room with gleaming hardwood flooring that flows into the dining area. The kitchen boasts 42-inch white cabinetry, plenty of cabinet and counter space, stainless steel appliances, and a convenient breakfast bar. Just off the kitchen, the family room offers additional living space and features a wet bar-perfect for entertaining. Upstairs, the spacious primary bedroom features a walk-in closet and en-suite bath, along with two additional bedrooms and a full bath. The finished lower level adds even more versatile living space with a recreation room, office that could easily serve as a 4th bedroom or guest space, full bath, and laundry area. Enjoy your morning coffee or unwind at the end of the day on the private balcony overlooking professionally landscaped common areas. Ideally located near shopping, restaurants, parks, and major interstate access, this wonderful townhome offers comfortable living, flexible space, and a convenient Schaumburg location.
Upcoming Open Houses
Open House Saturday July 25th, 11:00am - 1:00pm
Open House Sunday July 26th, 11:00am - 1:00pm
Property Features
Property Type: Residential - Townhouse
Basement: Finished, Full
Basement: Yes
Cooling: Central Air
Garage: 2
Heating: Natural Gas, Forced Air
Lot Size: Common
Roof Type: Asphalt
Stories: 2.0
Taxes: $8,934
Year Built: 2006
Amenities
Wet Bar
Feature Descriptions
Additional rooms: Office, Recreation Room
Appliances: Range, Microwave, Dishwasher, Refrigerator, Washer, Dryer, Disposal
Association Amenities: Park
Association Includes: Exterior Maintenance, Lawn Care, Snow Removal
Dining Room: Combined w/ LivRm
Exterior: Brick, Frame
HOA Fee: 361/ Monthly
Laundry: Washer Hookup, In Unit
Lot Dimensions: Common
Other Equipment: Sump Pump
Parcel#: 07321080870000
Parking: Asphalt, Garage Door Opener, Yes, Attached, Garage
Pet Allowed: Cats OK, Dogs OK
Sewer: Public Sewer
Total Rooms: 9
Township: Schaumburg
Water: Public
Room Sizes
Office: 11X11
Recreation Room: 20X16
Bedroom 2: 12X10
Bedroom 3: 12X12
Dining Room: 11X10
Family Room: 14X11
Kitchen: 13X12
Laundry: 9X6
Living Room: 14X13
Primary Bedroom: 16X15
Local Schools
High School: Schaumburg High School
Middle School: Robert Frost Junior High School
Elementary School: Hanover Highlands Elementary Sch
School District: District 211
Listed By / Shown By
Listed By
Agency Name: Legacy Properties, A Sarah Leonard Company, LLC
Agency Phone: 224-999-9100
Shown By
Agent Name: Tina Tendall and Amanda Clark
Agent Phone: (815) 623-5555
Agency Title: Gambino Realtors

Estimate Your Payment
Estimated Payment
$ 2,818.28 per month $1,948.65 Principal & Interest $744.50 Property Tax $125.13 Homeowner's Insurance
1896 Keystone Place , Unit 1896 | MLS# 12713740
This townhouse located at 1896 Keystone Place , Unit 1896, Schaumburg, IL 60193 is currently listed for sale with an asking price of $429,000. This property was built in 2006 and has 3 bedrooms and 3 full and 1 partial baths with 1997 sq. ft. Keystone Place , Unit 1896 is located in the Georgetown of Schaumburg subdivision within the District 211 school district. Search Georgetown Of Schaumburg real estate on aclark.gogambino.com today.