
BEDS4
BATHS2 full 1 partial
SQUARE FEET2,450
MLS#12712856
STATUSNew
PROPERTY TYPEResidential - Single Family
SUBDIVISIONWeslake
SCHOOLDistrict 202
Property Description
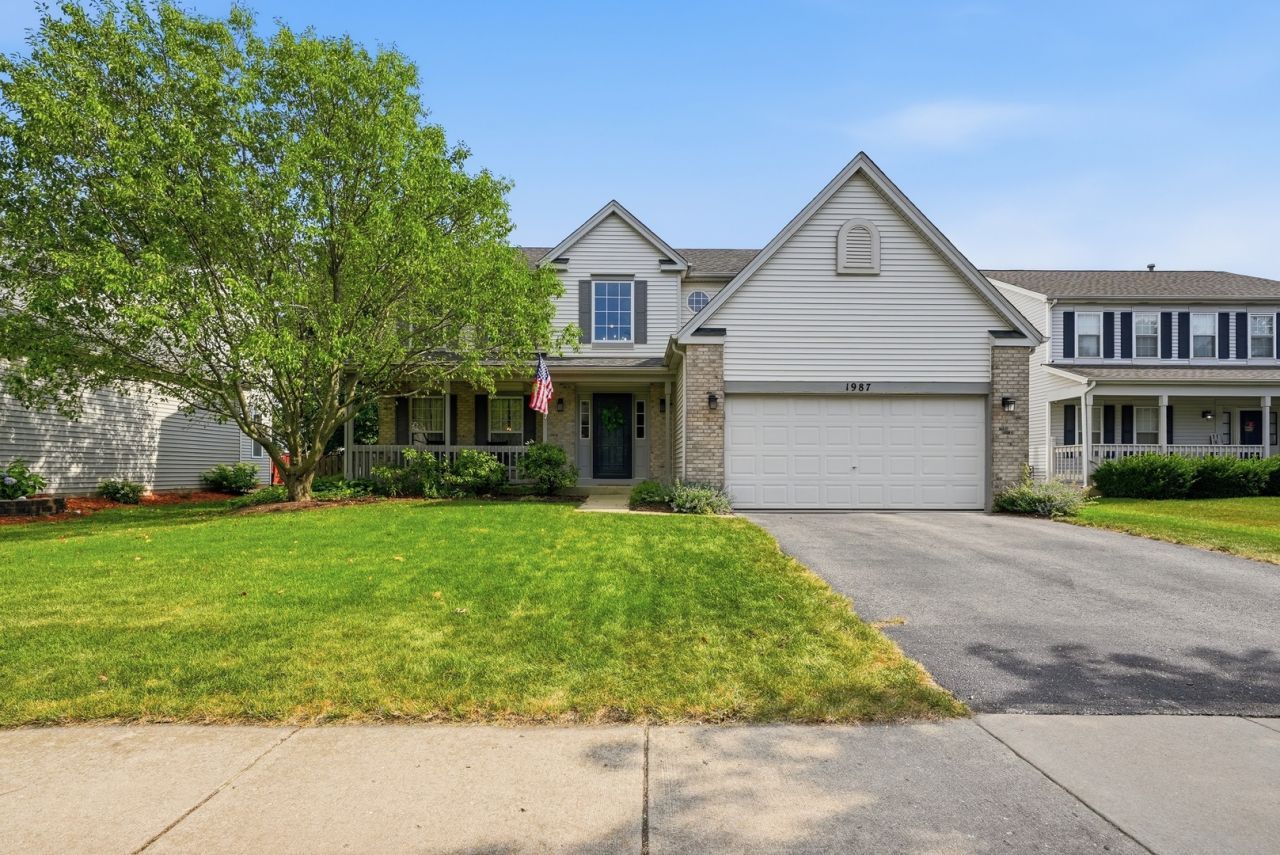
Welcome to this beautifully maintained 4-bedroom home in the sought-after Weslake subdivision, where thoughtful updates and inviting living spaces come together to create the perfect place to call home. A charming front porch leads into a dramatic two-story foyer filled with natural light, while the open-concept layout seamlessly connects the kitchen, breakfast area, and family room, making everyday living and entertaining effortless. The kitchen features newer stainless steel appliances (2024), and the main level is enhanced by stylish porcelain tile flooring, a remodeled first-floor bathroom, and a renovated laundry room (2022) with washer and dryer included. Upstairs, the spacious primary suite offers a beautifully remodeled spa-inspired bathroom completed this year with elegant marble and porcelain finishes. Outside, enjoy the stamped concrete patio, newly refreshed landscaping , and fenced backyard, providing the perfect space for relaxing or entertaining. Additional updates include full interior painting, a foyer chandelier, new second-floor toilets, and smoke detectors. Located in Plainfield School District 202, with low HOA dues that include access to the neighborhood pool, clubhouse, fishing, and other great amenities! This move-in-ready home combines comfort, style, and an exceptional list of improvements you'll appreciate for years to come.
Upcoming Open Houses
Open House Saturday July 25th, 2:00pm - 4:00pm
Open House Sunday July 26th, 11:00am - 1:00pm
Property Features
Property Type: Residential - Single Family
Basement: Finished, Crawl Space, Partial
Basement: Yes
Cooling: Central Air
Garage: 2
Heating: Natural Gas, Forced Air
Home Style: Contemporary
Lot Size: 0.15 Acres
Roof Type: Asphalt
Taxes: $8,720
Year Built: 2000
Feature Descriptions
Additional rooms: Eating Area, Foyer
Appliances: Range, Microwave, Dishwasher, Refrigerator, Washer, Dryer, Disposal
Association Includes: Clubhouse, Pool, Lake Rights
Bath Features: Separate Shower, Double Sink, Soaking Tub
Dining Room: Combined w/ LivRm
Exterior: Vinyl Siding, Brick
HOA Fee: 75/ Monthly
Laundry: Main Level, Gas Dryer Hookup, In Unit, Sink
Lot: Backs to Public GRND, Backs to Open Grnd
Lot Dimensions: 58 X 119 X 62 X 119
Other Equipment: TV-Cable, Ceiling Fan(s), Sump Pump, Radon Mitigation System
Parcel#: 0603121051280000
Parking: Asphalt, Garage Door Opener, Yes, Garage Owned, Attached, Garage
Sewer: Public Sewer
Total Rooms: 9
Township: Plainfield
Water: Public
Room Sizes
Eating Area: 14X11
Foyer: 12X10
Bedroom 2: 13X11
Bedroom 3: 12X11
Bedroom 4: 12X11
Dining Room: 14X11
Family Room: 19X13
Kitchen: 19X12
Laundry: 13X5
Living Room: 14X14
Primary Bedroom: 16X14
Local Schools
High School: Plainfield East High School
Middle School: John F Kennedy Middle School
Elementary School: Creekside Elementary School
School District: District 202
Listed By / Shown By
Listed By
Agency Name: Keller Williams Infinity
Agency Phone: 815-267-1158
Shown By
Agent Name: Tina Tendall and Amanda Clark
Agent Phone: (815) 623-5555
Agency Title: Gambino Realtors

Estimate Your Payment
Estimated Payment
$ 2,950.30 per month $2,089.46 Principal & Interest $726.67 Property Tax $134.17 Homeowner's Insurance
1987 Wedgeport Circle | MLS# 12712856
This single family home located at 1987 Wedgeport Circle , Romeoville, IL 60446 is currently listed for sale with an asking price of $460,000. This property was built in 2000 and has 4 bedrooms and 2 full and 1 partial baths with 2450 sq. ft. Wedgeport Circle is located in the Weslake subdivision within the District 202 school district. Search Weslake real estate on aclark.gogambino.com today.