
BEDS4
BATHS2 full
SQUARE FEET2,013
MLS#12754365
STATUSNew
PROPERTY TYPEResidential - Single Family
SCHOOLDistrict 300
Property Description
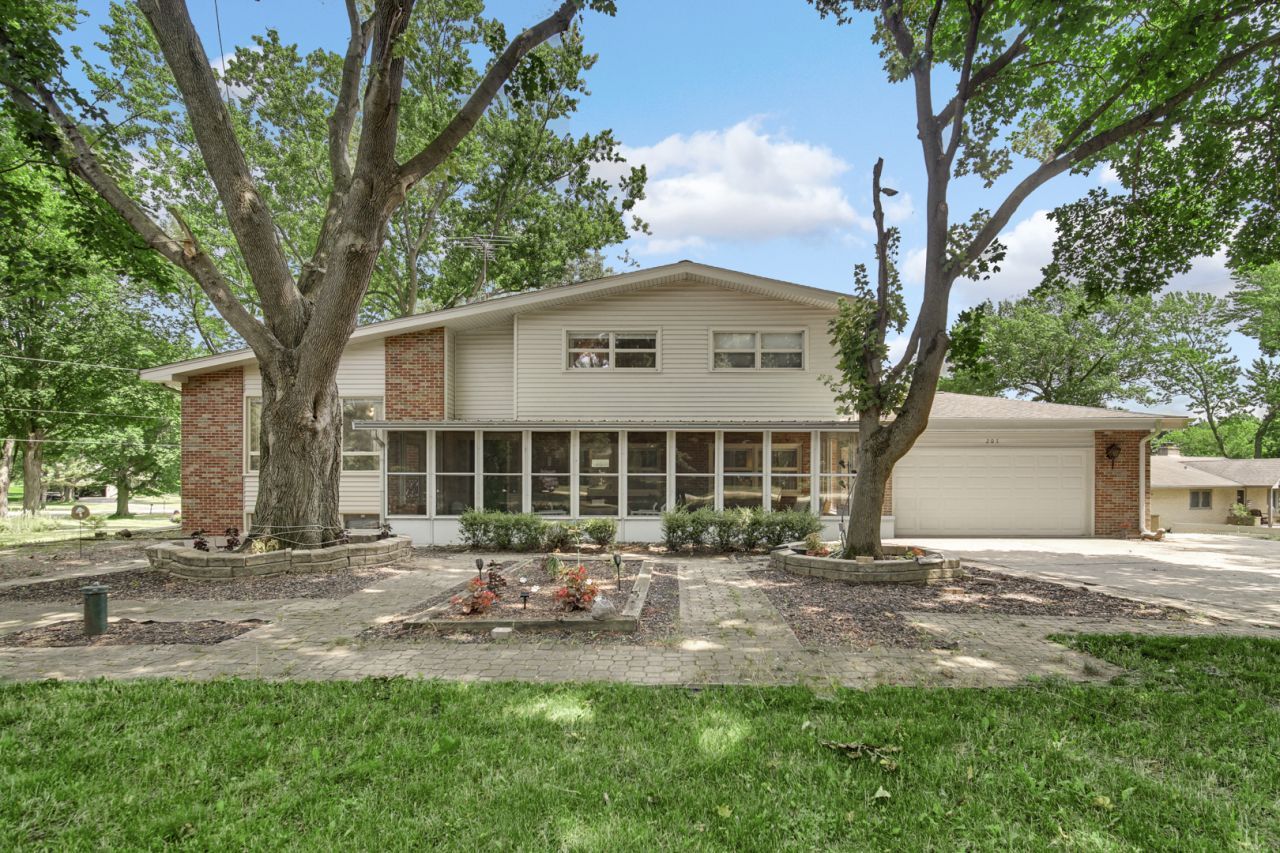
Set on a tree-lined half-acre in Sleepy Hollow, this well-kept split-level offers space, flexibility, and a setting that is hard to find. The home features 4 bedrooms, 2 full baths, and over 2,000 square feet, with hardwood floors throughout much of the main living area, granite countertops, stainless steel appliances, and plenty of room to spread out. The lower level provides additional finished living space, along with approximately 550 square feet of unfinished space: ideal for storage, a workshop, or future expansion. Enjoy the oversized screened-in front porch, perfect for a serene morning/evening or entertaining friends and family. A concrete driveway leads to the 2.5-car garage, with a side carport providing additional parking. Recent improvements include a water heater, sump pump, whole-house Aqua Sauna Rhino filtration system, dishwasher, cooktop, and washing machine.
Property Features
Property Type: Residential - Single Family
Basement: Yes
Basement: Unfinished, Partial
Cooling: Central Air
Garage: 2.5
Heating: Natural Gas
Lot Size: 0.53 Acres
Roof Type: Asphalt
Taxes: $7,778
Year Built: 1958
Amenities
Cathedral Ceiling(s)
1st Floor Bedroom
In-Law Floorplan
1st Floor Full Bath
Feature Descriptions
Additional rooms: Screened Porch
Additional Structures: Garage Faces Front
Appliances: Range, Microwave, Dishwasher, Refrigerator, Washer, Dryer, Stainless Steel Appliance(s), Cooktop, Oven, Range Hood
Association Includes: None
Dining Room: Separate
Exterior: Vinyl Siding, Brick
Lot: Landscaped
Lot Dimensions: 23958
Parcel#: 0321376018
Parking: Concrete, Garage Door Opener, Yes, Garage Owned, Attached, Side Apron, Driveway, Garage Faces Front, Owned, Garage
Sewer: Septic Tank
Total Rooms: 8
Township: Dundee
Water: Well
Room Sizes
Bedroom 2: 11X12
Bedroom 3: 10X11
Bedroom 4: 10X17
Dining Room: 10X13
Family Room: 11X13
Kitchen: 10X13
Laundry: 12X30
Living Room: 13X20
Primary Bedroom: 12X15
Local Schools
High School: Dundee-Crown High School
Middle School: Dundee Middle School
Elementary School: Sleepy Hollow Elementary School
School District: District 300
Listed By / Shown By
Listed By
Agency Name: RE/MAX Premier
Agency Phone: 312-475-1717
Shown By
Agent Name: Tina Tendall and Amanda Clark
Agent Phone: (815) 623-5555
Agency Title: Gambino Realtors

Estimate Your Payment
Estimated Payment
$ 2,702.61 per month $1,930.48 Principal & Interest $648.17 Property Tax $123.96 Homeowner's Insurance
205 Sharon Drive | MLS# 12754365
This single family home located at 205 Sharon Drive , Sleepy Hollow, IL 60118 is currently listed for sale with an asking price of $425,000. This property was built in 1958 and has 4 bedrooms and 2 full baths with 2013 sq. ft. Sharon Drive is located within the District 300 school district. Search Sleepy Hollow real estate on aclark.gogambino.com today.