
BEDS4
BATHS3 full
SQUARE FEET2,800
MLS#12705672
STATUSNew
PROPERTY TYPEResidential - Single Family
SUBDIVISIONFarmington
SCHOOLDistrict 95
Property Description
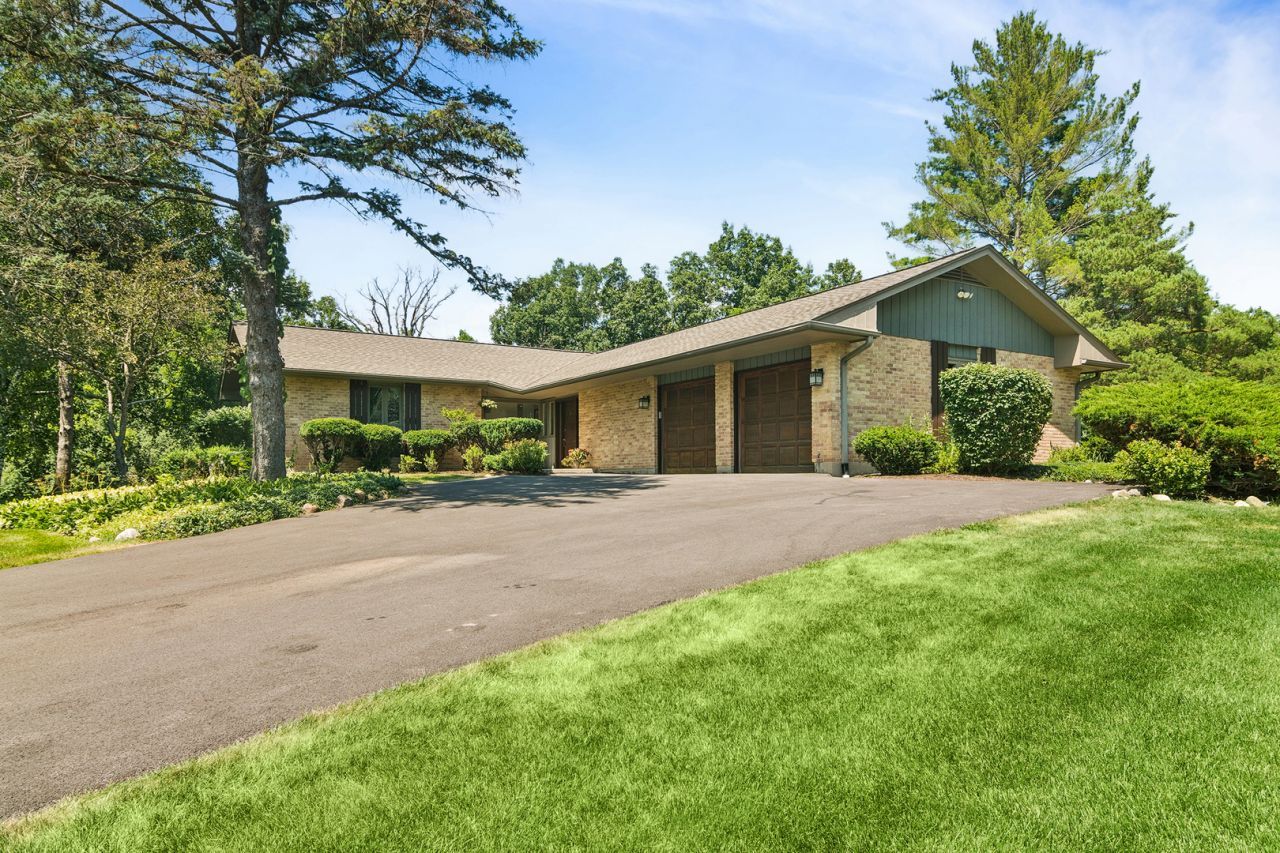
Welcome to this beautifully maintained ranch home, ideally situated on a quiet cul-de-sac in the highly sought-after Farmington subdivision. Thoughtfully designed with an open floor plan and abundant natural light, this home offers the perfect combination of comfort, functionality, and the ease of true single-level living. The impressive great room/living room is the heart of the home, featuring a soaring ceiling, a magnificent fireplace, and walls of windows that fill the space with natural light while overlooking the backyard. The light-filled kitchen offers an abundance of cabinetry, expansive counter space, and a layout designed for both everyday living and entertaining. Open to the great room/living room, it creates a warm and inviting gathering place for family and friends. A separate dining room provides an elegant setting for holiday celebrations and memorable dinners. Just beyond, the spacious den/family room offers another inviting place to gather, complete with custom built-ins, a second fireplace, and sliding glass doors that open to the beautiful paver patio, creating a seamless connection between indoor and outdoor living. All three bedrooms are conveniently located on the main level, providing the comfort and convenience of true ranch-style living. The finished lower level significantly expands the home's living space and is currently configured as a private fourth-bedroom retreat. Featuring a spacious sitting area, a third fireplace, and a full bath, this flexible space is ideal for overnight guests, extended family, a recreation room, a home office, or whatever best suits your lifestyle. Outdoor living is every bit as inviting, with a charming screened porch and an expansive paver patio overlooking the backyard. Whether you're enjoying your morning coffee, entertaining guests, or simply relaxing at the end of the day, these welcoming outdoor spaces provide the perfect setting to enjoy the peaceful surroundings. Offering three fireplaces, generous living spaces, and a floor plan designed for both everyday comfort and effortless entertaining, this exceptional Farmington ranch is a wonderful place to call home.
Property Features
Property Type: Residential - Single Family
Basement: Yes
Basement: Finished, Partial
Cooling: Central Air
Fireplaces: 3
Garage: 2
Heating: Natural Gas, Forced Air
Home Style: Ranch
Lot Size: 1.00 Acres
Roof Type: Asphalt
Taxes: $12,718
Year Built: 1965
Amenities
Cathedral Ceiling(s)
1st Floor Bedroom
1st Floor Full Bath
Built-in Features
Open Floorplan
Separate Dining Room
Pantry
Feature Descriptions
Additional rooms: Screened Porch, Mud Room, Foyer
Appliances: Range, Microwave, Dishwasher, Refrigerator, Disposal, Cooktop, Oven, Water Softener Owned, Down Draft, Gas Cooktop
Association Includes: None
Dining Room: Separate
Exterior: Brick, Cedar
Fireplace: Gas Log
Fireplace Location(s): Family Room, Living Room, Basement
Laundry: Gas Dryer Hookup
Lot: Cul-De-Sac
Lot Dimensions: 297x179x274x146
Other Equipment: Water-Softener Owned, CO Detectors, Ceiling Fan(s), Sump Pump, Water Heater-Gas
Parcel#: 14263010130000
Parking: Asphalt, Garage Door Opener, Yes, Garage Owned, Attached, Owned, Garage
Sewer: Septic Tank
Total Rooms: 8
Township: Ela
Water: Well
Room Sizes
Screened Porch: 12X16
Mud Room: 8X7
Foyer: 12X7
Bedroom 2: 14X11
Bedroom 3: 10X11
Bedroom 4: 22X17
Dining Room: 21X12
Family Room: 22X17
Kitchen: 24X17
Laundry: 20X16
Living Room: 24X23
Primary Bedroom: 16X15
Local Schools
High School: Lake Zurich High School
Middle School: Lake Zurich Middle - S Campus
Elementary School: Isaac Fox Elementary School
School District: District 95
Listed By / Shown By
Listed By
Agency Name: @properties Christie's International Real Estate
Agency Phone: 847-381-0300
Shown By
Agent Name: Tina Tendall and Amanda Clark
Agent Phone: (815) 623-5555
Agency Title: Gambino Realtors

Estimate Your Payment
Estimated Payment
$ 4,685.32 per month $3,406.73 Principal & Interest $1,059.83 Property Tax $218.75 Homeowner's Insurance
20590 W Exeter Road | MLS# 12705672
This single family home located at 20590 W Exeter Road , Kildeer, IL 60047 is currently listed for sale with an asking price of $750,000. This property was built in 1965 and has 4 bedrooms and 3 full baths with 2800 sq. ft. W Exeter Road is located in the Farmington subdivision within the District 95 school district. Search Farmington real estate on aclark.gogambino.com today.