
BEDS5
BATHS3 full 1 partial
SQUARE FEET2,541
MLS#12700680
STATUSNew
PROPERTY TYPEResidential - Single Family
SUBDIVISIONDeerpath
SCHOOLDistrict 128
Property Description
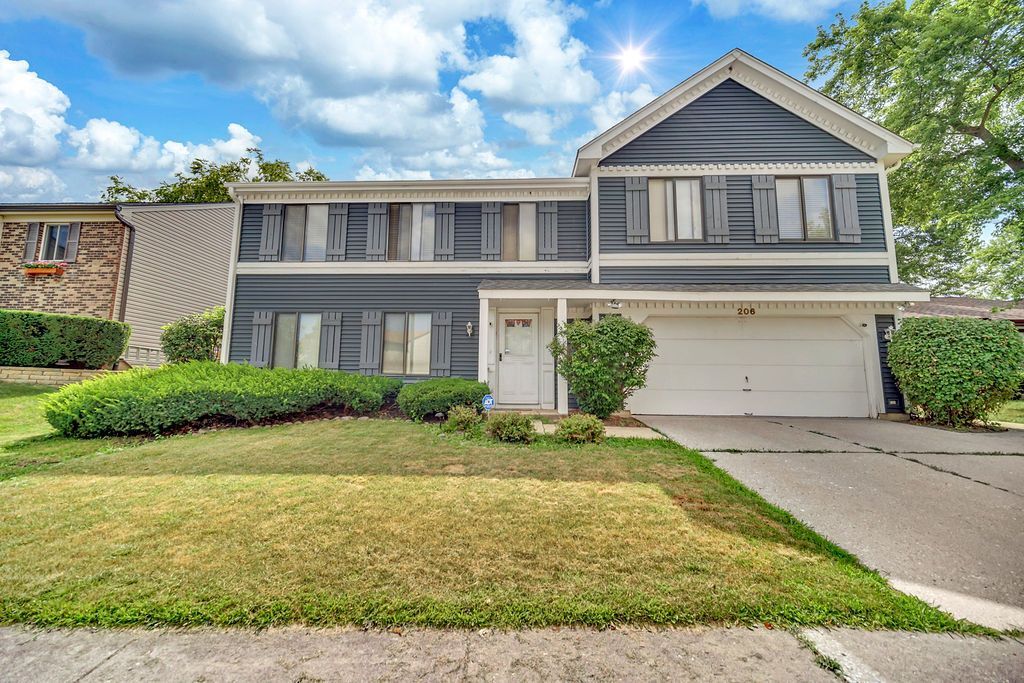
AMAZING EXPANDED 5 BEDROOM RARE MODEL IN QUIET LOCATION in highly sought-after Deerpath Subdivision! NEW ROOF, NEW SIDING AND NEW GUTTERS .FIRST FLOOR BEDROOM.Walk to elementary and middle schools, park district pool, library, shopping, restaurants! Step into this sun-filled home greeted by HARDWOOD floors! LARGE Living Room boasts french doors leading to GENEROUS Dining Room! HARDWOOD floors continue from Foyer through to Kitchen with sizable Breakfast Room! FIRST FLOOR OFFICE! Welcoming Family Room with skylight and FIREPLACE! ENORMOUS Primary Suite freshly painted! Perfectly sized secondary bedrooms! New Appliances, New Water heater, New Sump Pump, New Kitchen/Laundry appliances. FINISHED BASEMENT with FULL BATH! FENCED yard with concrete patio and pergola! The home has been well maintained with numerous major updates and replacements completed in most recent years, including: * 2023: New complete roof, siding, gutters, sump pump, and refrigerator. * 2024: New water heater. * 2025: New stove, microwave, and second-floor toilets. * 2026: New dishwasher and washer, new first-floor flooring throughout the living room, dining room, and family room (June 2026), updated main bathroom faucets (May 2026), and new light fixtures in the main entry, kitchen, and breakfast area.
Property Features
Property Type: Residential - Single Family
Basement: Finished, Partial
Basement: Yes
Cooling: Central Air
Fireplaces: 1
Garage: 2
Heating: Natural Gas, Forced Air
Home Style: Colonial
Lot Size: 0
Roof Type: Asphalt
Taxes: $13,414
Year Built: 1983
Amenities
Cathedral Ceiling(s)
Feature Descriptions
Additional rooms: Recreation Room, Bedroom 5,Breakfast Room, Foyer
Appliances: Range, Microwave, Dishwasher, Refrigerator, Washer, Dryer, Disposal
Association Includes: None
Bath Features: Separate Shower, Double Sink, Garden Tub
Dining Room: Separate
Exterior: Vinyl Siding
Fireplace Location(s): Family Room
Laundry: Main Level
Lot Dimensions: 000
Parcel#: 15054240230000
Parking: Concrete, Garage Door Opener, Yes, Garage Owned, Attached, Garage
Sewer: Public Sewer
Total Rooms: 11
Township: Vernon
Water: Public
Room Sizes
Recreation Room: 25X21
Bedroom 5: 13X14
Breakfast Room: 14X9
Foyer: 9X12
Bedroom 2: 10X9
Bedroom 3: 12X12
Bedroom 4: 19X12
Dining Room: 12X12
Family Room: 14X24
Kitchen: 15X13
Laundry: 5X8
Living Room: 16X12
Primary Bedroom: 20X16
Local Schools
High School: Vernon Hills High School
Middle School: Hawthorn Middle School South
Elementary School: Hawthorn Elementary School (Sout
School District: District 128
Listed By / Shown By
Listed By
Agency Name: RE/MAX Plaza
Agency Phone: 847-596-6100
Shown By
Agent Name: Tina Tendall and Amanda Clark
Agent Phone: (815) 623-5555
Agency Title: Gambino Realtors

Estimate Your Payment
Estimated Payment
$ 4,211.10 per month $2,906.63 Principal & Interest $1,117.83 Property Tax $186.64 Homeowner's Insurance
206 Albert Drive | MLS# 12700680
This single family home located at 206 Albert Drive, Vernon Hills, IL 60061 is currently listed for sale with an asking price of $639,900. This property was built in 1983 and has 5 bedrooms and 3 full and 1 partial baths with 2541 sq. ft. Albert Drive is located in the Deerpath subdivision within the District 128 school district. Search Deerpath real estate on aclark.gogambino.com today.