
BEDS5
BATHS3 full
SQUARE FEET2,000
MLS#12653079
STATUSActive
PROPERTY TYPEResidential - Single Family
SUBDIVISIONRiver Crossing
SCHOOLDistrict 111
Property Description
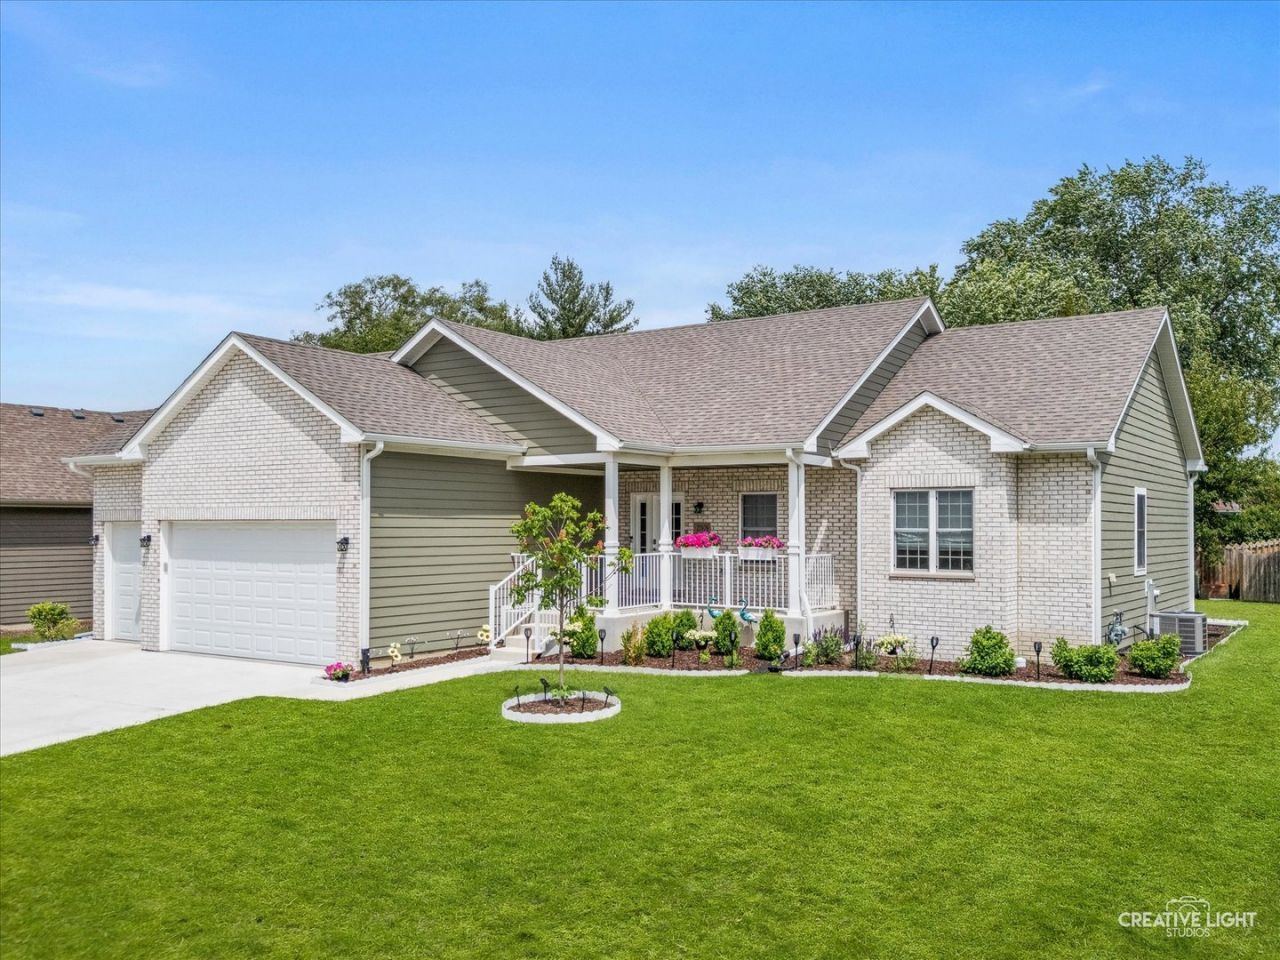
Welcome to this better-than-new 2025 ranch in sought-after Rivers Crossing! Ideally located just minutes from shopping, dining, and highway access, this home truly has it all. The open-concept main level features a timeless kitchen with a hidden walk-in pantry and plenty of space for entertaining. The spacious primary suite is a true retreat, complete with a beautiful ensuite featuring a soaking tub, separate shower, and private water closet.The finished basement adds an additional 1,200 sq ft of additional living space with a full bathroom, recreation area, theater room, two generously sized bedrooms that can also serve as an office or workout space, plus a dedicated storage room. Outside, enjoy a maintenance-free deck and welcoming front porch-perfect for relaxing on a beautiful evening. A top-of-the-line sump pump battery backup and radon mitigation system are already installed. Thoughtfully finished from top to bottom, there's truly nothing left to do but move in and enjoy!
Property Features
Property Type: Residential - Single Family
Basement: Finished, Egress Window, Rec/Family Area, Storage Space, Full
Basement: Yes
Cooling: Central Air
Garage: 3
Heating: Natural Gas, Forced Air
Home Style: Step Ranch
Lot Size: 77x138x78x138
Taxes: $7,237
Year Built: 2025
Amenities
Wet Bar
Walk-In Closet(s)
Open Floorplan
Pantry
Feature Descriptions
Additional rooms: Bedroom 5,Theatre Room, Utility Room-Lower Level, Recreation Room
Appliances: Range, Microwave, Dishwasher, Refrigerator, Washer, Dryer, Disposal
Association Includes: Other
Dining Room: Combined w/ LivRm
Exterior: Vinyl Siding, Brick
HOA Fee: 144/ Annually
Laundry: In Unit
Lot Dimensions: 77x138x78x138
Parcel#: 0506211120040000
Parking: Garage Door Opener, Yes, Garage Owned, Attached, Garage
Sewer: Public Sewer
Total Rooms: 10
Township: Troy
Water: Public
Room Sizes
Bedroom 5: 15X14
Theatre Room: 17X11
Recreation Room: 29X22
Bedroom 2: 12X11
Bedroom 3: 12X10
Bedroom 4: 16X11
Dining Room: COMBO
Kitchen: 15X15
Laundry: 10X8
Living Room: 19X17
Primary Bedroom: 21X16
Local Schools
High School: Minooka Community High School
School District: District 111
Listed By / Shown By
Listed By
Agency Name: Crosstown Realtors, Inc.
Agency Phone: 708-949-4374
Shown By
Agent Name: Tina Tendall and Amanda Clark
Agent Phone: (815) 623-5555
Agency Title: Gambino Realtors

Estimate Your Payment
Estimated Payment
$ 3,575.98 per month $2,793.52 Principal & Interest $603.08 Property Tax $179.38 Homeowner's Insurance
20929 Lakewoods Lane | MLS# 12653079
This single family home located at 20929 Lakewoods Lane, Shorewood, IL 60404 is currently listed for sale with an asking price of $615,000. This property was built in 2025 and has 5 bedrooms and 3 full baths with 2000 sq. ft. Lakewoods Lane is located in the River Crossing subdivision within the District 111 school district. Search River Crossing real estate on aclark.gogambino.com today.