
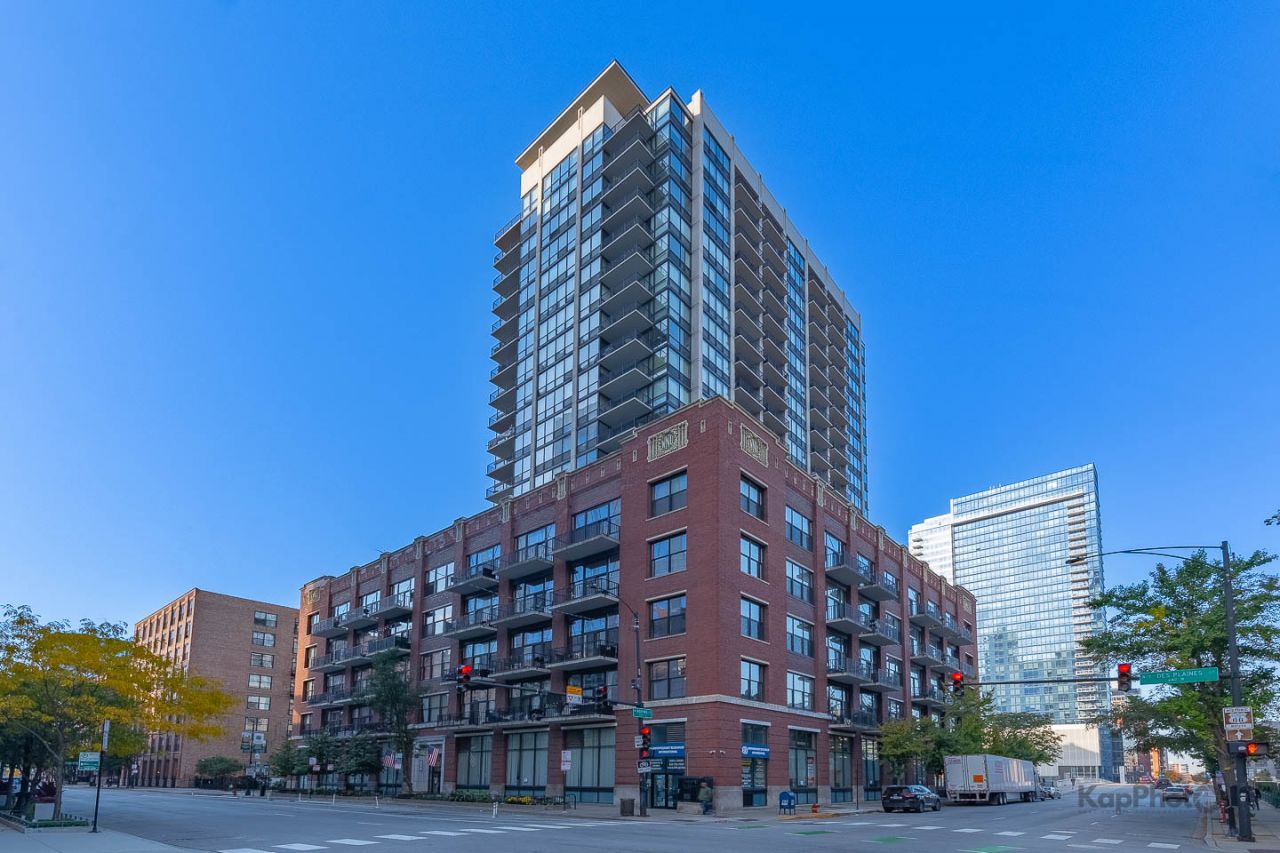
BEDS2
BATHS2 full
SQUARE FEET1,200
MLS#12799565
STATUSActive
PROPERTY TYPEResidential - Condominium
SUBDIVISIONThe Edge
SCHOOLDistrict 299
Property Description
Experience elevated West Loop living in this exceptional, light-filled northeast-facing two-bedroom, two-bathroom corner residence. Showcasing expansive floor-to-ceiling windows, the home is bathed in natural light and offers breathtaking views of Heritage Green Park and the surrounding neighborhood and Chicago skyline. A generous private balcony provides the perfect setting to relax and take in the spectacular views. The thoughtfully designed split-bedroom floor plan features beautiful hardwood floors, a gracious entry foyer, and an expansive living area ideal for both everyday living and entertaining. The beautifully appointed kitchen offers stainless steel appliances, a spacious island, light-toned cabinetry, granite countertops, designer tile backsplash, and undermount sink, complemented by a separate dining area. Both bedrooms are fully enclosed and feature oversized windows with beautiful views. The luxurious primary suite offers a generous walk-in closet and en suite bath featuring a dual vanity with marble countertop and separate soaking tub and shower. Additional highlights include in-unit washer and dryer, custom window treatments, and a dedicated storage cage. This well-managed, full-service building offers 24-hour door staff, a fitness center, and an inviting community room. An indoor heated parking space is available for an additional $25,000. Ideally situated in the heart of the vibrant West Loop, this exceptional residence is moments from neighborhood parks, top-rated schools, Starbucks, Whole Foods, Mariano's, Union Station, Greektown, and the acclaimed restaurants, shops, and nightlife of Fulton Market. A rare opportunity to enjoy sophisticated city living, beautiful natural light, and captivating views in one of Chicago's most desirable neighborhoods.
Property Features
Property Type: Residential - Condominium
Basement: None
Cooling: Central Air
Garage: 1
Heating: Gas, Forced Air
Lot Size: COMMON
Stories: 30.0
Taxes: $7,701
Year Built: 2004
Amenities
Storage
Feature Descriptions
Additional rooms: Balcony/Porch/Lanai, Walk In Closet
Appliances: Range, Microwave, Dishwasher, Refrigerator, Washer, Dryer, Disposal, Stainless Steel Appliance(s)
Association Amenities: Bike Room/Bike Trails, Door Person, Elevator in Residence, Exercise Room, Storage, On Site Manager/Engineer, Party Room, Receiving Room, Security Door Lock(s)
Association Includes: Heat, Air Conditioning, Water, Gas, Insurance, Doorman, TV/Cable, Exercise Facilities, Exterior Maintenance, Scavenger, Snow Removal
Bath Features: Whirlpool, Separate Shower
Dining Room: Separate
Exterior: Brick, Glass
HOA Fee: 846/ Monthly
Laundry: Washer Hookup, In Unit
Lot: Corner Lot
Lot Dimensions: COMMON
Parcel#: 17161090271093
Parking: Garage Door Opener, Heated Garage, Yes, Deeded, Attached, Garage
Pet Allowed: Cats OK, Dogs OK
Sewer: Public Sewer
Total Rooms: 5
Township: West Chicago
Water: Lake Michigan
Room Sizes
Balcony/Porch/Lanai: 14X6
Walk In Closet: 8X7
Bedroom 2: 16X10
Dining Room: 9X6
Kitchen: 13X10
Living Room: 20X13
Primary Bedroom: 16X13
Local Schools
Middle School: Skinner Elementary School
Elementary School: Skinner Elementary School
School District: District 299
Listed By / Shown By
Listed By
Agency Name: Century 21 S.G.R., Inc.
Agency Phone: 312-455-1322
Shown By
Agent Name: Tina Tendall and Amanda Clark
Agent Phone: (815) 623-5555
Agency Title: Gambino Realtors

Estimate Your Payment
Estimated Payment
$ 2,816.56 per month $2,043.59 Principal & Interest $641.75 Property Tax $131.22 Homeowner's Insurance
210 S Desplaines Street, Unit 1001 | MLS# 12799565
This condo located at 210 S Desplaines Street, Unit 1001, Chicago, IL 60661 is currently listed for sale with an asking price of $449,900. This property was built in 2004 and has 2 bedrooms and 2 full baths with 1200 sq. ft. S Desplaines Street, Unit 1001 is located in the The Edge subdivision within the District 299 school district. Search The Edge real estate on aclark.gogambino.com today.