
BEDS3
BATHS1 full
SQUARE FEET1,249
MLS#202605740
STATUSActive
PROPERTY TYPEResidential - Single Family
SCHOOLRockford 205
Property Description
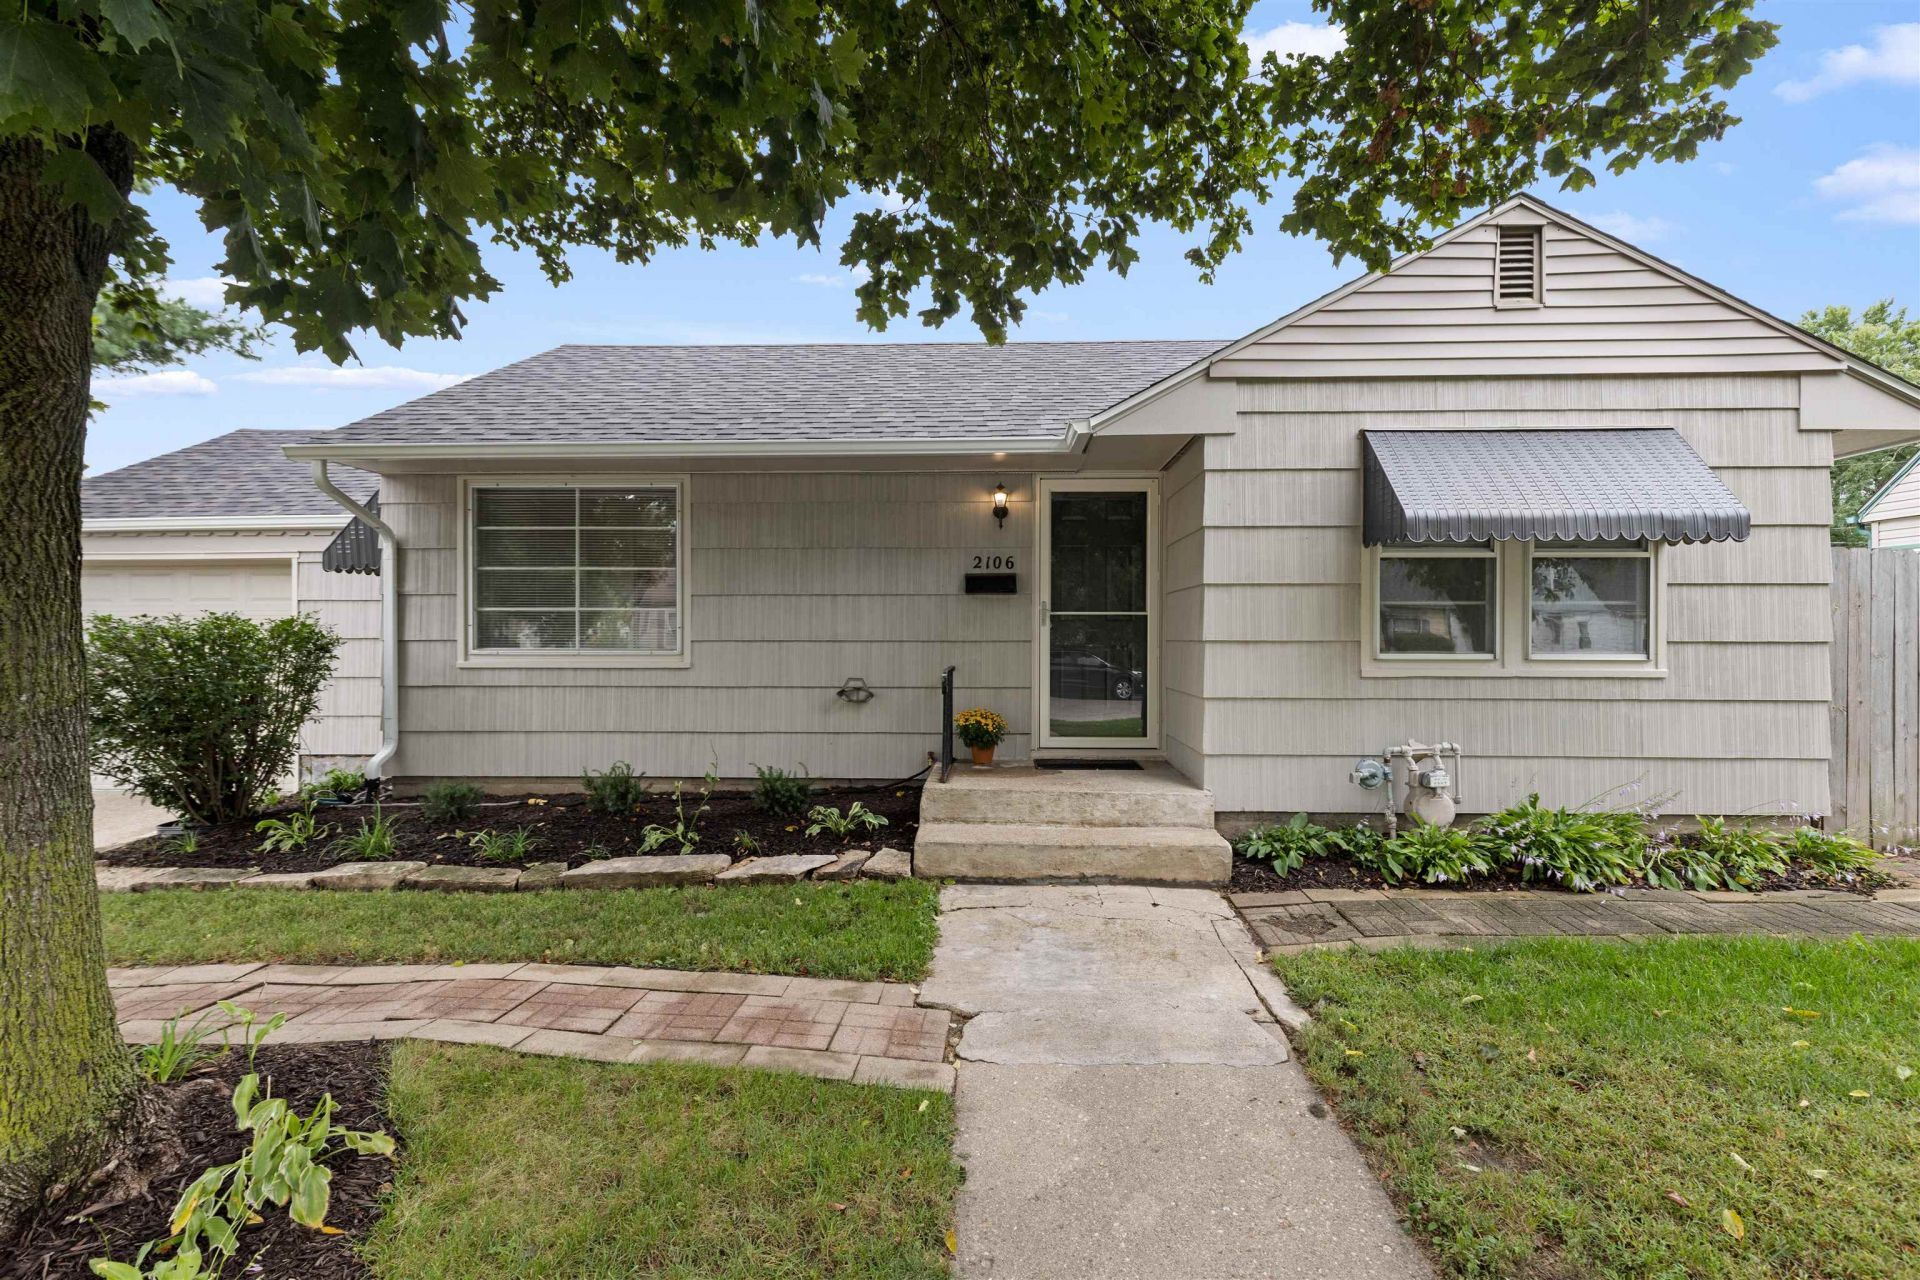
Check out this meticulously maintained ranch home where every detail has been thoughtfully considered and flawlessly executed. Pristine curb appeal will welcome you as you drive up. Good sized living room for entertaining. The entire home has been freshly painted inside and out. 2 nice sized bedrooms plus and additional spacious bedroom in the back offers additional versatility and could serve as a family room, playroom or office. Bathroom is bright and clean. Kitchen has room for a table and offers a new stainless micro & fridge plus stove that all stay. The lower level is immaculate too with 2 additional finished rooms to serve your needs. Updates include roof, gutters, furnace and central air in 2026 and the water heater is just 2 years old. This property is situated on a nice corner lot with a privacy fence. You won't be disappointed, don't wait to take a look!
Property Features
Property Type: Residential - Single Family
Basement: Yes
Cooling: Central Air
Garage: 1
Heating: Forced Air, Natural Gas
Home Style: Ranch
Lot Size: 0.19 Acres
Roof Type: Shingle
Taxes: $2,038
Appliances
Microwave
Refrigerator
Stove/Cooktop
Feature Descriptions
Basement: Full
Exterior: Cedar
General Features: Home Warranty, L.L. Finished Space, Main Floor Primary, Laundry Basement, Fenced Yard
Land features: City/Town
Sewer: City/Community
Water: City/Community
Room Sizes
Bedroom 1: 15.4 X 13.9 Level - Main
Bedroom 2: 11.4 X 10.4 Level - Main
Bedroom 3: 10.7 X 8.8 Level - Main
Kitchen: 16.8 X 7.10 Level - Main
Living Room: 19.7 X 11.6 Level - Main
Yes: 17.7 X 12.7 Level - Lower
Bonus: 12.1 X 8.6 Level - Lower
Local Schools
School District: Rockford 205
Listed By / Shown By
Listed By
Agency Name: Gambino Realtors

Shown By
Agent Name: Tina Tendall and Amanda Clark
Agent Phone: (815) 623-5555
Estimate Your Payment
Estimated Payment
$ 831.61 per month $621.84 Principal & Interest $169.83 Property Tax $39.93 Homeowner's Insurance
2106 Lawndale Avenue | MLS# 202605740
This single family home located at 2106 Lawndale Avenue, Rockford, IL 61103 is currently listed for sale by Gambino Realtors, with an asking price of $136,900. This property has 3 bedrooms and 1 full baths with 1249 sq. ft. Lawndale Avenue is located within the Rockford 205 school district. Search Rockford real estate on aclark.gogambino.com today.