
BEDS4
BATHS2 full 1 partial
SQUARE FEET1,836
MLS#12715261
STATUSNew
PROPERTY TYPEResidential - Single Family
SUBDIVISIONNot Applicable
SCHOOLDistrict 8
Property Description
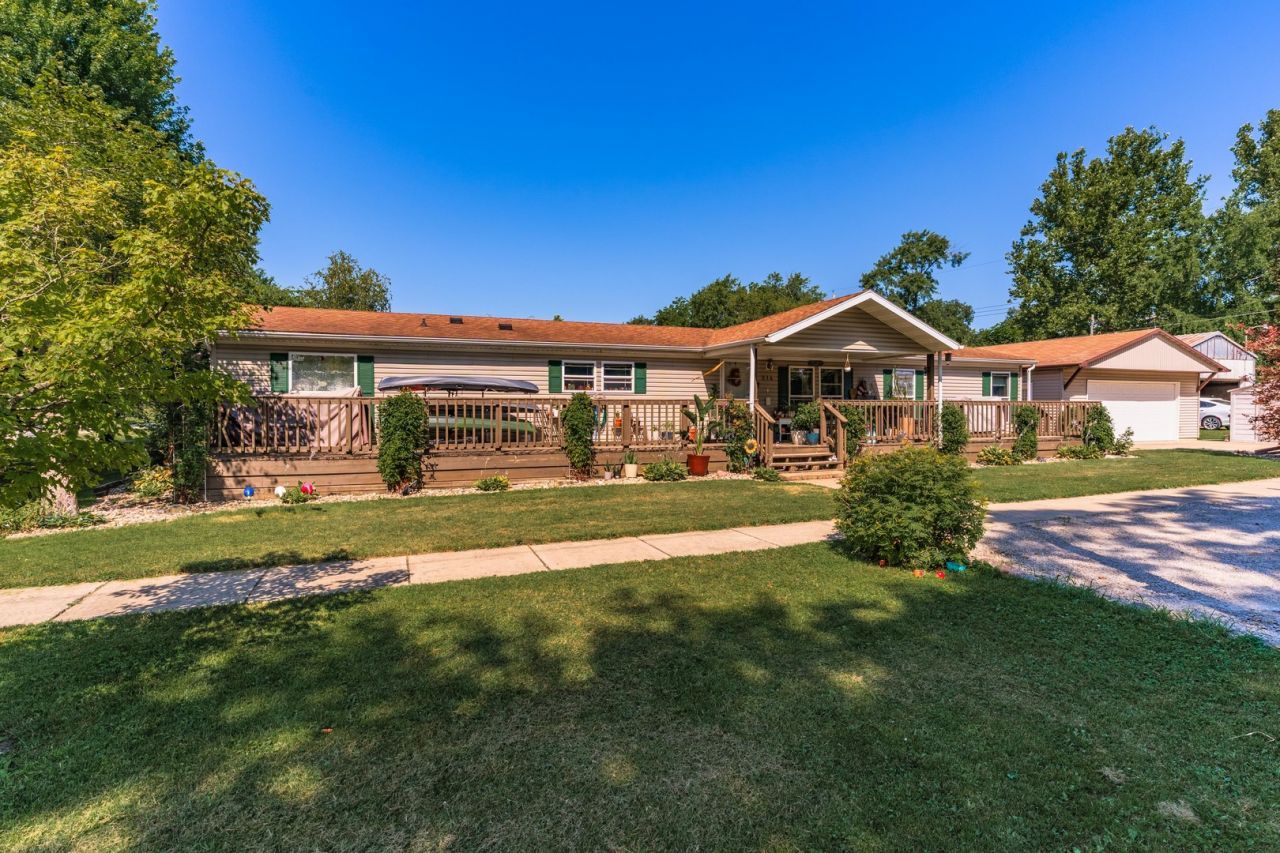
You can tell this home has been lovingly cared for over the years! This spacious ranch offers 4 bedrooms and 2.5 bathrooms with an open, inviting layout that's perfect for everyday living and entertaining. The primary suite features a walk-in closet and relaxing soaker tub. The cozy living room includes a wood-burning fireplace and sliding doors leading to the backyard deck. Outside, you'll love the extra-large parking area, long front porch for enjoying beautiful sunrises, and the incredible screened-in back porch overlooking a fenced backyard filled with lush landscaping, mature trees, and beautiful perennial gardens. It truly feels like your own private oasis on a corner lot. The 2-car detached garage includes a car lift, and there's also a storage shed for additional space. Kitchen appliances stay, and the home is equipped with gas heat and central air. Don't miss your chance to make this beautiful home yours!
Property Features
Property Type: Residential - Single Family
Basement: Crawl Space
Cooling: Central Air
Garage: 2
Heating: Natural Gas
Home Style: Ranch
Lot Size: 0.34 Acres
Taxes: $4,270
Year Built: 1998
Feature Descriptions
Additional rooms: No additional rooms
Association Includes: None
Exterior: Vinyl Siding
Lot Dimensions: 100 X 150
Parcel#: 272703340009
Parking: Yes, Detached, Garage
Sewer: Public Sewer
Total Rooms: 7
Township: Chatsworth
Water: Public
Room Sizes
Bedroom 2: 12X12
Bedroom 3: 12X12
Bedroom 4: 12X12
Dining Room: 14X14
Kitchen: 15X15
Laundry: 5X7
Living Room: 15X15
Primary Bedroom: 14X14
Local Schools
High School: Prairie Central High School
Middle School: Prairie Central Jr High
Elementary School: Prairie Central Upper Elementary
School District: District 8
Listed By / Shown By
Listed By
Agency Name: Star Grieff Realty
Agency Phone: 815-702-7827
Shown By
Agent Name: Tina Tendall and Amanda Clark
Agent Phone: (815) 623-5555
Agency Title: Gambino Realtors

Estimate Your Payment
Estimated Payment
$ 1,395.14 per month $976.60 Principal & Interest $355.83 Property Tax $62.71 Homeowner's Insurance
214 S 6th Street | MLS# 12715261
This single family home located at 214 S 6th Street , Chatsworth, IL 60921 is currently listed for sale with an asking price of $215,000. This property was built in 1998 and has 4 bedrooms and 2 full and 1 partial baths with 1836 sq. ft. S 6th Street is located in the Not Applicable subdivision within the District 8 school district. Search Not Applicable real estate on aclark.gogambino.com today.