
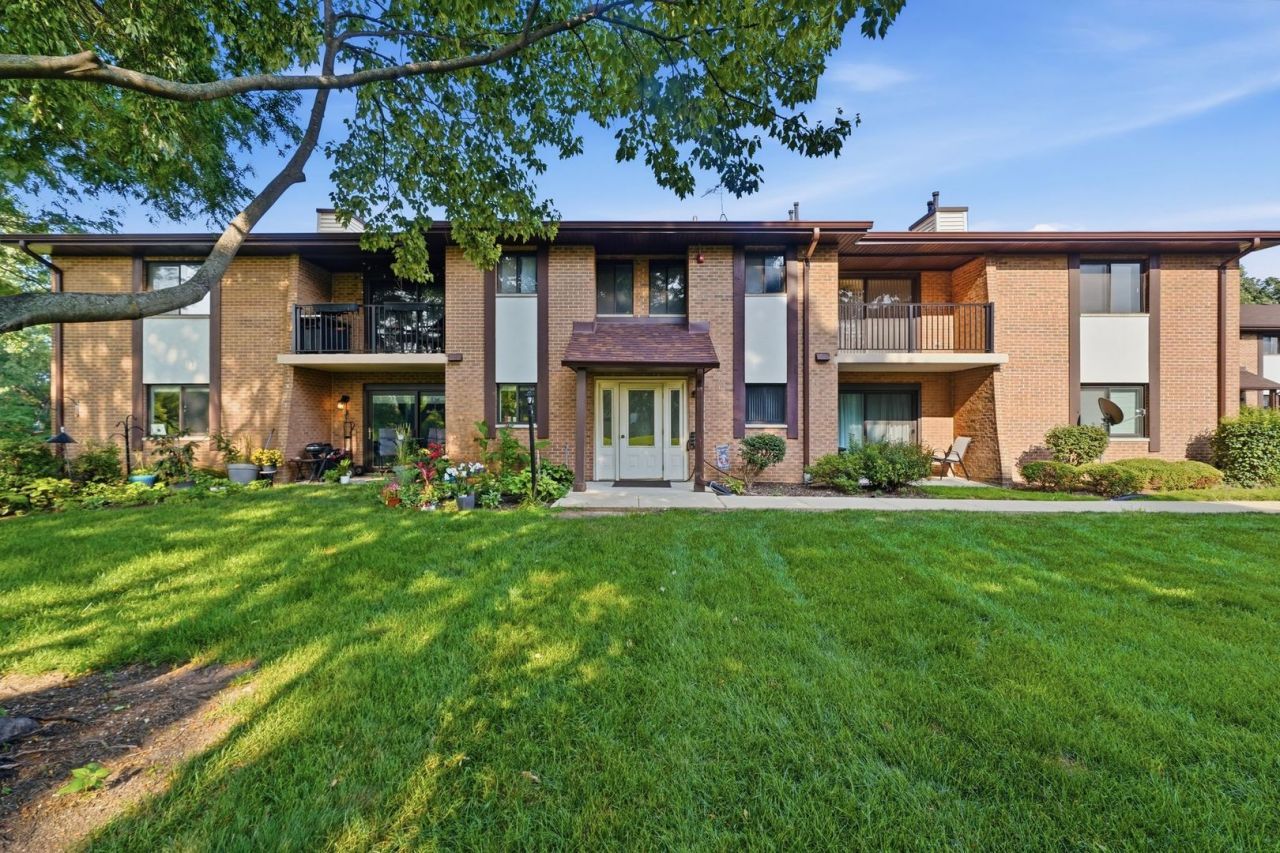
BEDS2
BATHS2 full
SQUARE FEET1,103
MLS#12702569
STATUSNew
PROPERTY TYPEResidential - Condominium
SUBDIVISIONPiers II
SCHOOLDistrict 99
Property Description
Beautifully updated second-floor end-unit condo featuring modern finishes throughout! The remodeled kitchen boasts ample cabinet space, granite countertops, ceramic tile flooring, and a spacious wall pantry. Relax in the inviting family room with a cozy fireplace, or unwind on your private balcony. The primary suite offers a walk-in closet and a beautiful private bath. Both bathrooms have been completely remodeled with stylish finishes. Enjoy the convenience of an in-unit washer and dryer, a one-car garage, and access to the community pool and clubhouse.
Property Features
Property Type: Residential - Condominium
Basement: None
Cooling: Central Air
Fireplaces: 1
Garage: 1
Heating: Natural Gas, Forced Air
Lot Size: COMMON
Stories: 2.0
Taxes: $4,373
Year Built: 1984
Feature Descriptions
Additional rooms: No additional rooms
Appliances: Range, Microwave, Dishwasher, Refrigerator, Washer, Dryer, Disposal
Association Amenities: Pool
Association Includes: Parking, Insurance, Clubhouse, Pool, Exterior Maintenance, Lawn Care, Scavenger, Snow Removal
Dining Room: Combined w/ LivRm
Exterior: Brick
Fireplace: Gas Log
Fireplace Location(s): Family Room
HOA Fee: 343/ Monthly
Laundry: Washer Hookup, In Unit, Laundry Closet
Lot Dimensions: COMMON
Parcel#: 0836210110
Parking: Garage Door Opener, Yes, Garage Owned, Detached, Garage
Pet Allowed: Cats OK, Dogs OK
Sewer: Public Sewer
Total Rooms: 5
Township: Lisle
Water: Lake Michigan
Room Sizes
Bedroom 2: 13X10
Dining Room: 10X10
Kitchen: 13X12
Living Room: 17X12
Primary Bedroom: 13X12
Local Schools
High School: South High School
Middle School: Thomas Jefferson Junior High Sch
Elementary School: William F Murphy Elementary Scho
School District: District 99
Listed By / Shown By
Listed By
Agency Name: Realtopia Real Estate Inc
Agency Phone: 708-326-2955
Shown By
Agent Name: Tina Tendall and Amanda Clark
Agent Phone: (815) 623-5555
Agency Title: Gambino Realtors

Estimate Your Payment
Estimated Payment
$ 1,548.74 per month $1,112.87 Principal & Interest $364.42 Property Tax $71.46 Homeowner's Insurance
2204 Wharf Drive, Unit 2306 | MLS# 12702569
This condo located at 2204 Wharf Drive, Unit 2306, Woodridge, IL 60517 is currently listed for sale with an asking price of $245,000. This property was built in 1984 and has 2 bedrooms and 2 full baths with 1103 sq. ft. Wharf Drive, Unit 2306 is located in the Piers II subdivision within the District 99 school district. Search Piers II real estate on aclark.gogambino.com today.