
BEDS3
BATHS2 full 1 partial
SQUARE FEET1,827
MLS#12803136
STATUSNew
PROPERTY TYPEResidential - Townhouse
SUBDIVISIONNorthgate at Veridian
SCHOOLDistrict 211
Property Description
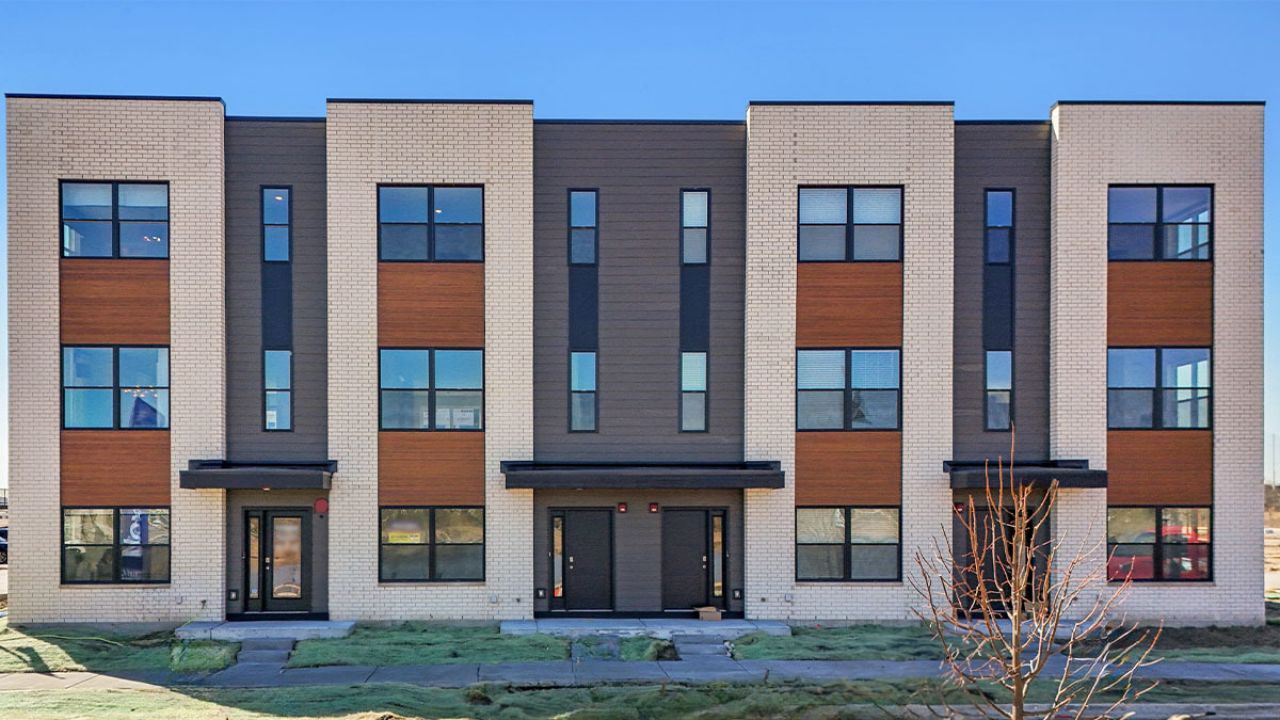
New construction at 2224 Bayside Drive in Schaumburg, Illinois, a beautiful new townhome in our new Northgate at Veridian community. This townhome will be ready for a Spring move-in! Homesite includes a fully sodded yard that is maintained throughout the year as well as snow removal in the winter. This Grant townhome plan offers over 1,800 square feet of living space with 3 bedrooms, 2.5 baths, and finished flex room. As soon as you step inside, you'll be greeted by the finished flex room, which is perfect for a den, office or playroom. Walking up the stairs, you will find this home's open concept main level living space. The expansive kitchen overlooks both the front dining and back great room areas, making it the ideal space to entertain. Additionally, your kitchen features designer cabinetry, a spacious island with quartz countertops, and pantry. Enjoy your large primary bedroom with a walk-in closet and connecting en suite bathroom with duo vanity sinks. The rest of the upper level features a laundry room, secondary bedrooms with a full second bath, and linen closet. You'll find luxury vinyl plank flooring throughout the main level kitchen and dining, bathrooms, and laundry. Our Chicago home includes our America's Smart Home Technology. Photos are of a similar home. Actual home built may vary.
Property Features
Property Type: Residential - Townhouse
Basement: None
Cooling: Central Air
Garage: 2
Heating: Gas
Lot Size: 0.02 Acres
Roof Type: Other
Stories: 3.0
Year Built: 2026
Amenities
Walk-In Closet(s)
Open Floorplan
Feature Descriptions
Additional rooms: Bonus Room, Great Room
Appliances: Range, Microwave, Dishwasher, Disposal, Stainless Steel Appliance(s)
Association Includes: Insurance, Exterior Maintenance, Lawn Care, Snow Removal, Other
Exterior: Brick, Fiber Cement
HOA Fee: 245/ Monthly
Laundry: Upper Level
Lot: Landscaped
Lot Dimensions: 20X40
Parcel#: 02344060590000
Parking: Yes, Attached, Garage
Pet Allowed: Cats OK, Dogs OK
Sewer: Public Sewer
Total Rooms: 7
Township: Schaumburg
Water: Public
Room Sizes
Great Room: 19X13
Bonus Room: 12X10
Bedroom 2: 9X11
Bedroom 3: 10X11
Dining Room: 16X11
Kitchen: 15X13
Laundry: 3X5
Primary Bedroom: 12X13
Local Schools
High School: Wm Fremd High School
Middle School: Plum Grove Middle School
Elementary School: Central Road Elementary School
School District: District 211
Listed By / Shown By
Listed By
Agency Name: Daynae Gaudio
Agency Phone: 847-340-3636
Shown By
Agent Name: Tina Tendall and Amanda Clark
Agent Phone: (815) 623-5555
Agency Title: Gambino Realtors

Estimate Your Payment
Estimated Payment
$ 2,561.96 per month $2,407.38 Principal & Interest $0.00 Property Tax (data not provided by mls) $154.58 Homeowner's Insurance
2224 Bayside Drive | MLS# 12803136
This townhouse located at 2224 Bayside Drive , Schaumburg, IL 60173 is currently listed for sale with an asking price of $529,990. This property was built in 2026 and has 3 bedrooms and 2 full and 1 partial baths with 1827 sq. ft. Bayside Drive is located in the Northgate at Veridian subdivision within the District 211 school district. Search Northgate At Veridian real estate on aclark.gogambino.com today.