
BEDS4
BATHS2 full 1 partial
SQUARE FEET2,156
MLS#12726333
STATUSNew
PROPERTY TYPEResidential - Single Family
SCHOOLDistrict 204
Property Description
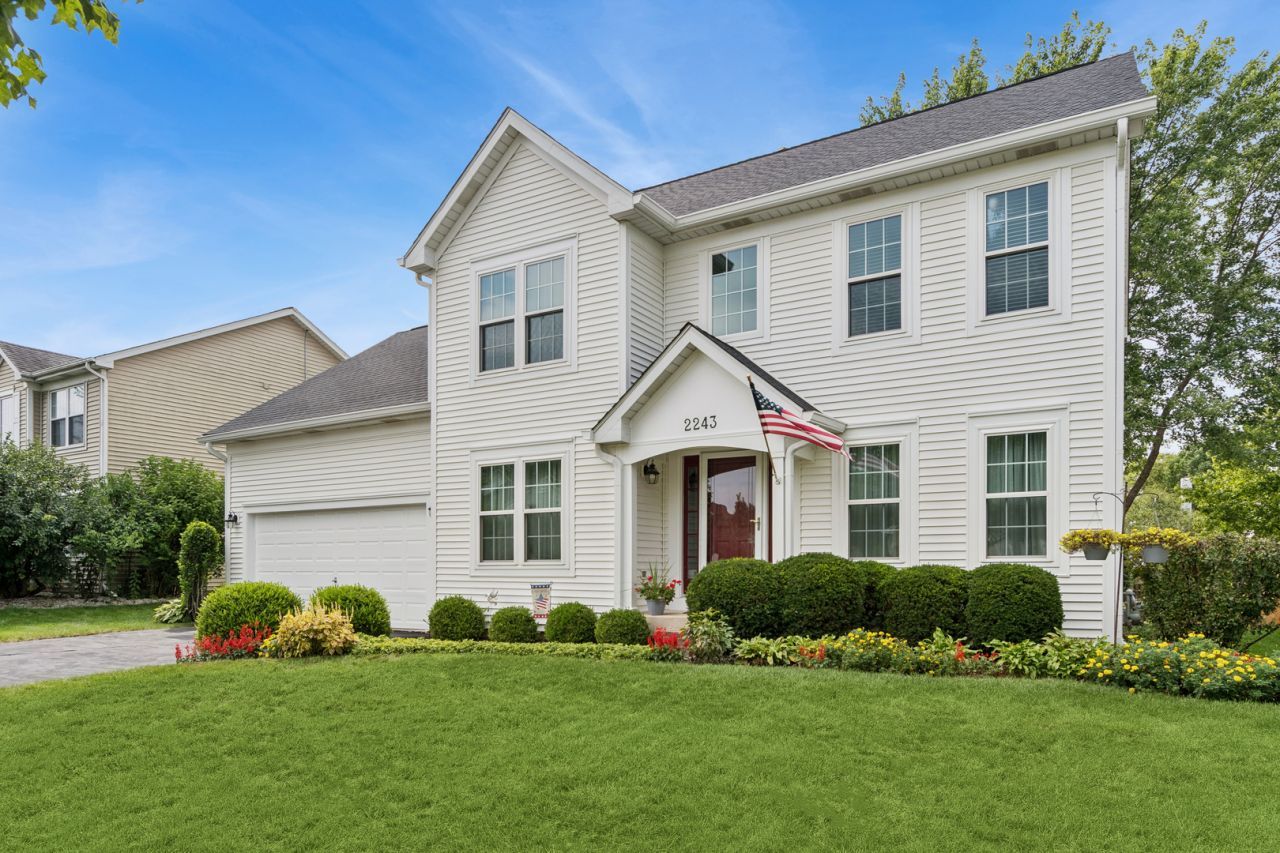
Absolutely STUNNING! Full kitchen remodel, all baths remodeled top to bottom. 4 bedrooms all on 2nd floor. Stunning renovation of both the shared full bath and the primary en suite. Sellers have superb taste and the home shows as well as the photos. Immaculate and well maintained with roof and mechanicals and most windows replaces. Hardwood floors in the main and common areas, including stairs and 2nd floor hall.Original owners have ensured this home is a 10! No basement on this home but you will not miss the storage. 4th bedroom has attic access with abundant storage above garage. Plenty of closets throughout the home both in the bedrooms and hallways. This is homebuyer's dream. FULL Remodel Primary Bath( 2026) Full Remodel Kitchen (2020) Roof Gutters( 2025) Furnace( 2017) A/C(2016) MANY Windows replaced( 2019) A complete list of updates is available for review.
Property Features
Property Type: Residential - Single Family
Basement: Crawl Space
Cooling: Central Air
Garage: 2
Heating: Natural Gas
Home Style: Traditional
Lot Size: 0.20 Acres
Roof Type: Asphalt
Taxes: $9,249
Year Built: 1994
Feature Descriptions
Additional rooms: Foyer, Utility Room-1st Floor, Walk In Closet, Attic, Sitting Room
Association Includes: Clubhouse, Other
Exterior: Vinyl Siding
HOA Fee: 350/ Annually
Lot Dimensions: 65x105
Parcel#: 0719304040
Parking: Asphalt, Yes, Garage Owned, Attached, Garage
Sewer: Public Sewer
Total Rooms: 9
Township: Naperville
Water: Public
Room Sizes
Foyer: 7X11
Utility Room-1st Floor: 7X7
Walk In Closet: 8X6
Attic: 20X9
Sitting Room: 11X13
Bedroom 2: 11X13
Bedroom 3: 10X14
Bedroom 4: 16X11
Dining Room: 11X10
Kitchen: 14X14
Laundry: 5X5
Living Room: 15X17
Primary Bedroom: 13X14
Local Schools
High School: Waubonsie Valley High School
Middle School: Fischer Middle School
Elementary School: Steck Elementary School
School District: District 204
Listed By / Shown By
Listed By
Agency Name: Baird & Warner
Agency Phone: 630-778-1855
Shown By
Agent Name: Tina Tendall and Amanda Clark
Agent Phone: (815) 623-5555
Agency Title: Gambino Realtors

Estimate Your Payment
Estimated Payment
$ 3,066.89 per month $2,157.60 Principal & Interest $770.75 Property Tax $138.54 Homeowner's Insurance
2243 Cheshire Drive | MLS# 12726333
This single family home located at 2243 Cheshire Drive, Aurora, IL 60502 is currently listed for sale with an asking price of $475,000. This property was built in 1994 and has 4 bedrooms and 2 full and 1 partial baths with 2156 sq. ft. Cheshire Drive is located within the District 204 school district. Search Aurora real estate on aclark.gogambino.com today.