
BEDS2
BATHS2 full 1 partial
SQUARE FEET1,777
MLS#12755222
STATUSNew
PROPERTY TYPEResidential - Townhouse
SCHOOLDistrict 308
Property Description
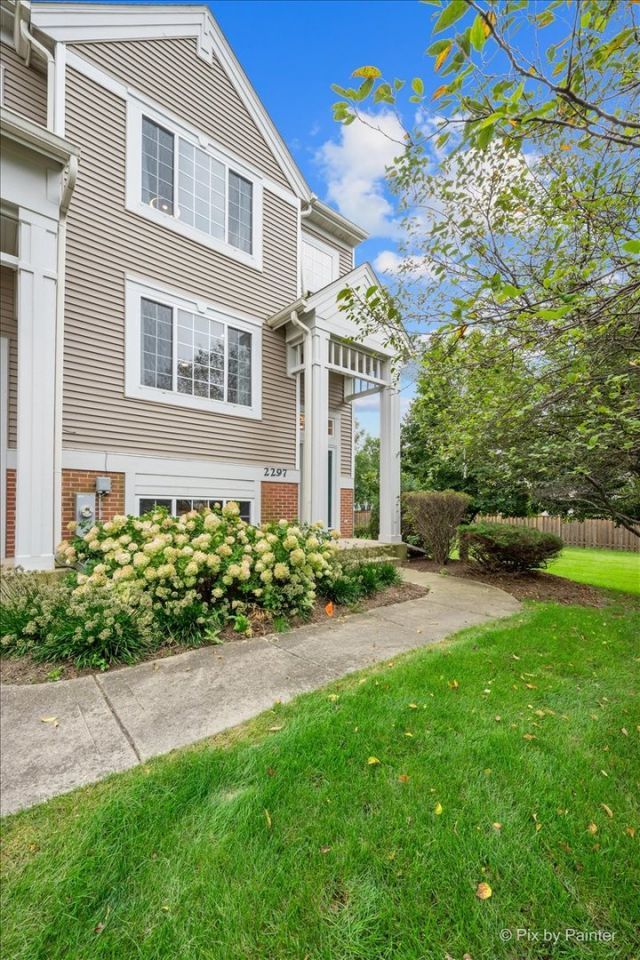
Modern, gorgeous & fully updated end unit townhome where an open layout, modern updates and abundant natural light come together perfectly - Move in ready! Seamless flow between the kitchen, dining and living spaces, perfect for both everyday living and entertaining. Beautifully updated kitchen featuring white cabinets, quartz countertops and stainless steel appliances(2023).Upstairs the spacious primary suite features dramatic vaulted ceilings and a private en suite bathroom. Additionally you will find a generously sized secondary bedroom with a full bathroom. The fully finished lower level creates ample opportunities for extra space whether that be an extra living room, an at home office, or the possibility to turn it into another bedroom. The options are endless! A spacious 2 car garage, with plenty for room for parking and storage. Located within highly rated Oswego School District (308). AC (2024) Appliances (2023) You don't want to miss this! Schedule your private showing today!
Property Features
Property Type: Residential - Townhouse
Basement: Finished, Exterior Entry, Walk-Up Access, Full
Basement: Yes
Cooling: Central Air
Fireplaces: 1
Garage: 2
Heating: Natural Gas
Stories: 2.0
Taxes: $6,432
Year Built: 2001
Amenities
Vaulted Ceiling(s)
Storage
Walk-In Closet(s)
Feature Descriptions
Additional rooms: Bonus Room
Appliances: Range, Microwave, Dishwasher, Refrigerator, Washer, Dryer, Stainless Steel Appliance(s)
Association Includes: Insurance, Exterior Maintenance, Lawn Care, Scavenger, Snow Removal
Bath Features: Separate Shower
Exterior: Vinyl Siding, Brick
Fireplace: Electric
Fireplace Location(s): Living Room
HOA Fee: 328/ Monthly
Laundry: Main Level, In Unit
Master Association Fee: 169
Parcel#: 0701063040581004
Parking: Yes, Garage Owned, Attached, Garage
Pet Allowed: Cats OK, Dogs OK
Sewer: Public Sewer
Total Rooms: 6
Township: Wheatland
Water: Public
Room Sizes
Bonus Room: 12X16
Bedroom 2: 12X13
Dining Room: 12X9
Kitchen: 14X13
Laundry: 4X9
Living Room: 13X14
Primary Bedroom: 15X15
Local Schools
School District: District 308
Listed By / Shown By
Listed By
Agency Name: HomeSmart Connect LLC
Agency Phone: 847-495-5000
Shown By
Agent Name: Tina Tendall and Amanda Clark
Agent Phone: (815) 623-5555
Agency Title: Gambino Realtors

Estimate Your Payment
Estimated Payment
$ 2,082.39 per month $1,453.09 Principal & Interest $536.00 Property Tax $93.30 Homeowner's Insurance
2297 Twilight Drive | MLS# 12755222
This townhouse located at 2297 Twilight Drive , Aurora, IL 60503 is currently listed for sale with an asking price of $319,900. This property was built in 2001 and has 2 bedrooms and 2 full and 1 partial baths with 1777 sq. ft. Twilight Drive is located within the District 308 school district. Search Aurora real estate on aclark.gogambino.com today.