
BEDS3
BATHS1 full 1 partial
MLS#12714269
STATUSNew
PROPERTY TYPEResidential - Single Family
SCHOOLDistrict 227
Property Description
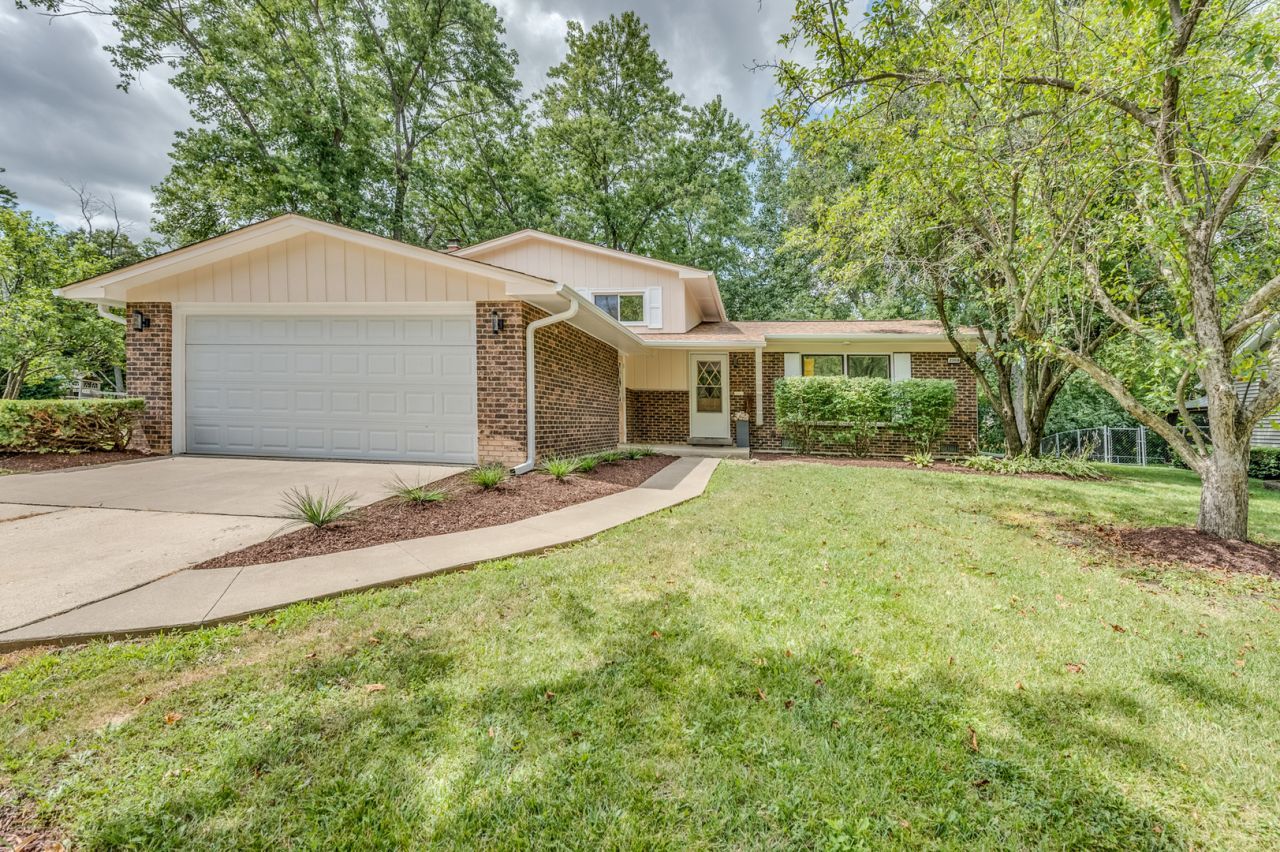
Welcome to this Stunning Remodeled Home Featuring Sleek Modern Finishes. Spacious 3 bedrooms and 1.5 baths, this residence offers the perfect blend of comfort and convenience for any lifestyle. Step inside to find an inviting main level featuring a well-appointed kitchen, dining room, and a cozy living room, creating an ideal space for entertaining or everyday living. Custom made kitchen cabinets, quartz counter tops and stainless steel appliances. Natural light fills each room, enhancing the home's warm and welcoming atmosphere. Venture to the lower level, where a sizable family room awaits. Perfect for movie nights, game days, or simply relaxing after a long day. The thoughtfully designed layout ensures that everyone has their own space, while still allowing for shared moments in the heart of the home. Enjoy the private outdoor deck, perfect for relaxing or entertaining. This home offers unbeatable access to local amenities, including great schools, shopping centers, nearby highways. Don't miss the opportunity to make this charming property yours-schedule a tour today to experience all it has to offer!!!
Property Features
Property Type: Residential - Single Family
Basement: Yes
Basement: Partially Finished, Full
Cooling: Central Air
Fireplaces: 1
Garage: 2
Heating: Natural Gas, Forced Air
Lot Size: 64 X 120 X 144 X118
Roof Type: Asphalt
Taxes: $7,231
Year Built: 1973
Feature Descriptions
Additional rooms: Utility Room-Lower Level, Deck
Appliances: Dishwasher
Association Includes: None
Dining Room: Combined w/ LivRm
Exterior: Brick, Frame
Fireplace Location(s): Family Room
Laundry: Electric Dryer Hookup
Lot: Irregular Lot
Lot Dimensions: 64 X 120 X 144 X118
Parcel#: 31334070360000
Parking: Asphalt, Garage Door Opener, Yes, Garage Owned, Attached, Garage
Sewer: Public Sewer
Total Rooms: 7
Township: Rich
Water: Public
Room Sizes
Deck: 12X24
Bedroom 2: 12X12
Bedroom 3: 10X11
Dining Room: 10X12
Family Room: 10X22
Kitchen: 10X11
Laundry: 12X12
Living Room: 13X22
Primary Bedroom: 12X16
Local Schools
School District: District 227
Listed By / Shown By
Listed By
Agency Name: Illinois Star, Ltd. REALTORS
Agency Phone: 847-647-4000
Shown By
Agent Name: Tina Tendall and Amanda Clark
Agent Phone: (815) 623-5555
Agency Title: Gambino Realtors

Estimate Your Payment
Estimated Payment
$ 2,052.29 per month $1,362.24 Principal & Interest $602.58 Property Tax $87.47 Homeowner's Insurance
23016 Valley Drive | MLS# 12714269
This single family home located at 23016 Valley Drive , Richton Park, IL 60471 is currently listed for sale with an asking price of $299,900. This property was built in 1973 and has 3 bedrooms and 1 full and 1 partial baths. Valley Drive is located within the District 227 school district. Search Richton Park real estate on aclark.gogambino.com today.